This is a carousel with tiles that activate property listing cards. Use the previous and next buttons to navigate.
1/43
$720,000
This is a carousel with tiles that activate property listing cards. Use the previous and next buttons to navigate.
1/43
Property Description
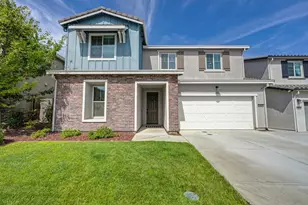
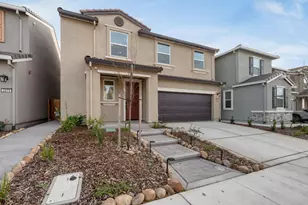
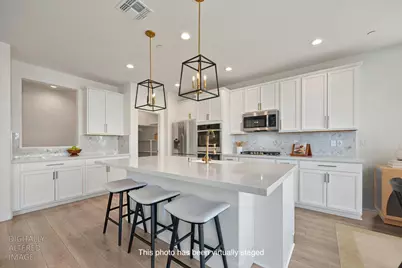
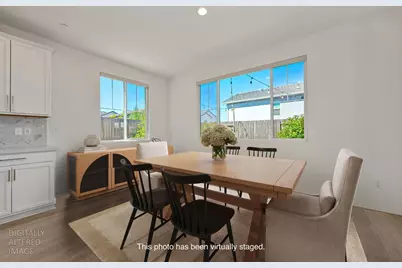
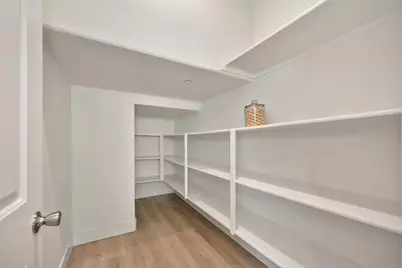
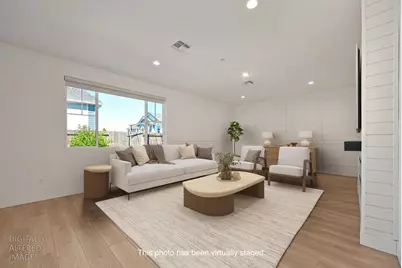
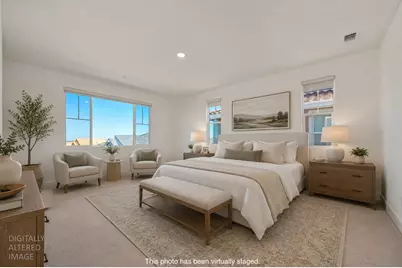
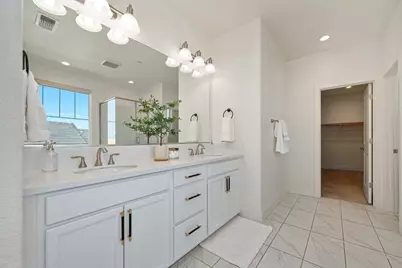
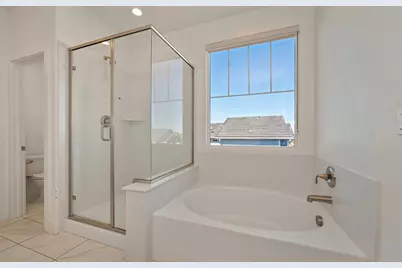
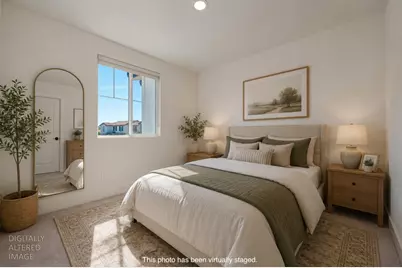
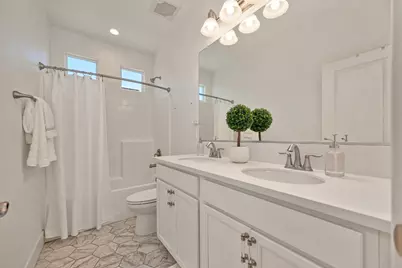
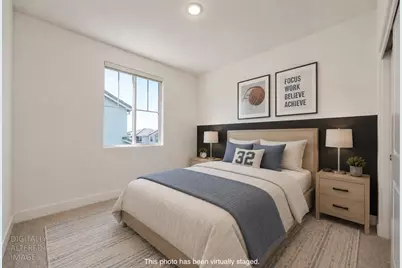
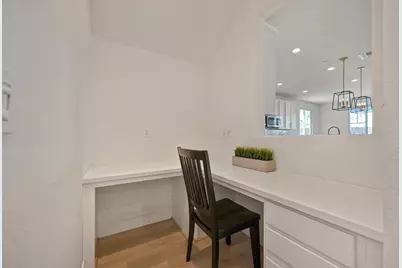
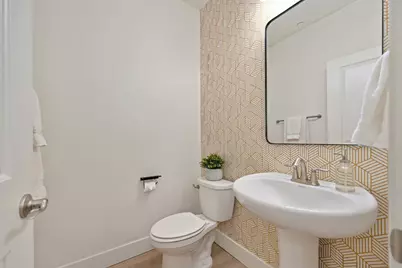
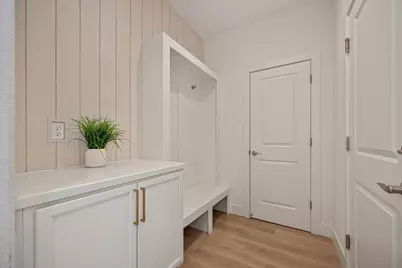
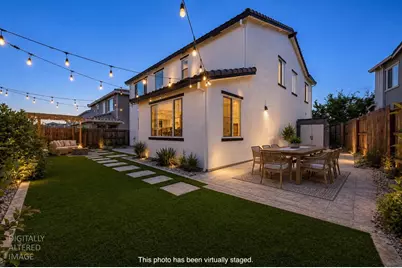
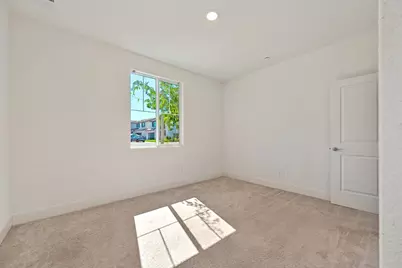
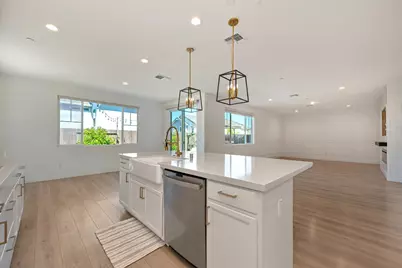
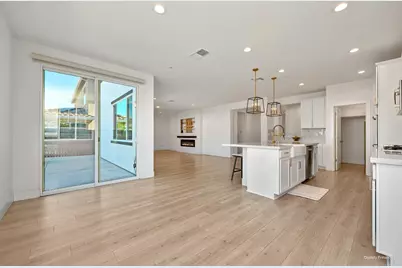
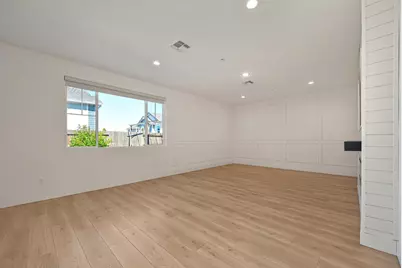
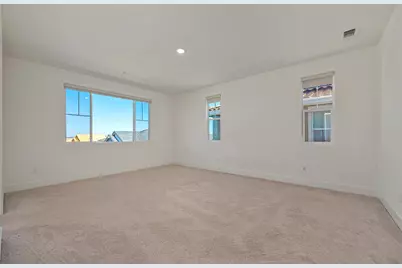
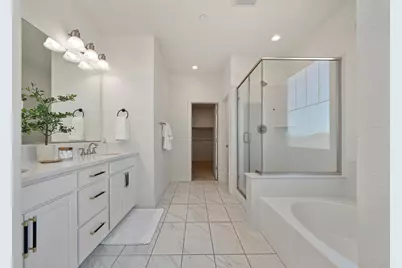
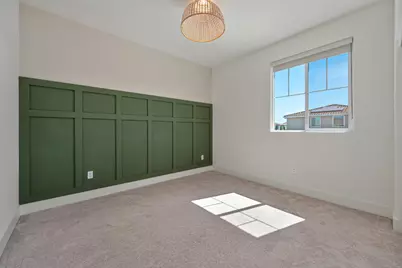
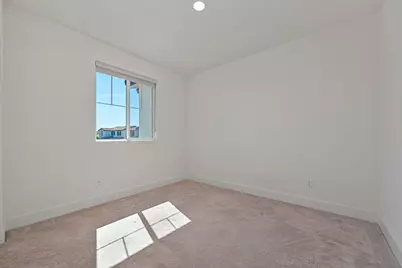
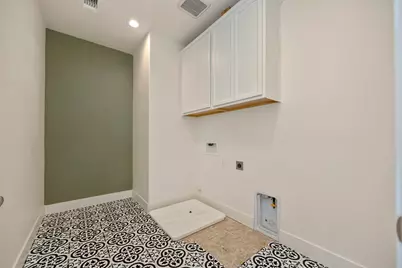
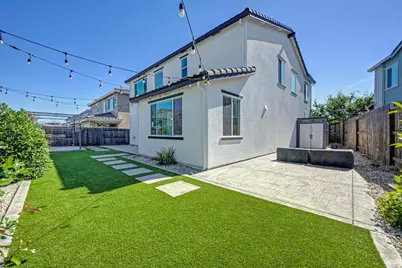
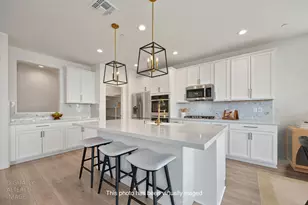
Welcome home to this stunning, better than new home in the highly sought after Twelve Bridges community! Built in 2021, this beautifully upgraded residence offers 5 beds, a spacious loft, a tech desk area, owned solar, a whole house fan, and a landscaped backyard. Charming Mediterranean inspired curb appeal w/ shutters, updated lighting, low maintenance artificial grass, and steps leading to a covered front porch w/ holiday light outlet & convenient keyless entry. Inside, the home is filled with stylish designer touches including LVP flooring, modern 5 inch baseboards, can lighting, custom millwork & accent walls. A versatile downstairs bed w/ sliding barn doors & a walk-in closet offers the perfect space for guests or a home office. The heart of the home is the expansive great room & showstopping kitchen. Kitchen features a large island with counter seating, quartz counters, pendant lighting, farmhouse sink, chef's faucet, white cabinetry with soft-close drawers, roll-outs, and decorative hardware, stunning herringbone tile backsplash, large walk-in pantry, and stainless steel appliances (including double ovens and a built-in cooktop). The spacious dining and gathering areas flow seamlessly together and are anchored by a cozy electric fireplace with mantle. Dedicated tech desk area for homework or working from home, a beautifully adorned powder room, & a mudroom w/ cabinetry & bench. An open white stair rail leads upstairs to a spacious loft w/ a cute window seat, perfect for movie nights. The private & spacious primary suite offers ample room for a sitting area along w/ a large walk-in closet. The spa-inspired primary bath features a dual sink vanity, modern tile flooring, a soaking tub, and separate glass enclosed shower. 3 additional beds & a secondary bath w/ 2 sinks, charming hexagonal tile flooring, and a tub/shower combo. Upstairs laundry room with cabinets. Entertain in the beautifully landscaped backyard with stamped concrete, artificial grass, multiple gathering spaces & a storage shed. Tankless water heater & a 2-car garage w/ extra storage space. No HOA. Ideally located within the boundaries for the desirable Twelve Bridges Elementary, Twelve Bridges Middle School & Twelve Bridges High School & also near the popular John Adams Academy. Dining, parks, sports fields, library, golf, shopping, medical facilities, and a casino/event center nearby. Less than one mile to Hwy 65 & just 2 hours to Lake Tahoe, Napa Valley & Bay Area.
Full Property Details
Full Property Details for 356 River St
General
- Price: $720,000
- Status: Active
- Type: Single Family
- Source: METROLIST_Cali
- MLS ID: 226065464
- Updated: 5/30/2026
- Added to Site: 48 day(s) ago
Interior
- Number of Rooms: 12
- Rooms/Areas: Master Bathroom, Master Bedroom, Office, Possible Guest, Great Room, Kitchen, Laundry
- Fireplace: Yes
- Number of Fireplaces: 1
- Fireplace(s): Electric, Family Room
- Appliances: Built-In Electric Oven, Gas Cook Top, Built-In Gas Range, Gas Water Heater, Dishwasher, Disposal, Microwave, Double Oven, Plumbed For Ice Maker, Self/Cont Clean Oven, Tankless Water Heater
- Flooring: Carpet, Tile, Luxury Vinyl Plank
Rooms
Bathrooms
- Total Bathrooms: 3
- Full Bathrooms: 2
- Half Bathrooms: 1
- Bathroom Features: Shower Stall(s), Double Sinks, Soaking Tub, Tub, Walk-In Closet, Window
- Primary Bathroom: Shower Stall(s), Double Sinks, Soaking Tub, Tub, Walk-In Closet, Window
Bedrooms
- Total Bedrooms: 5
- Optional Bedroom: 6
Other Rooms
- Kitchen: Pantry Closet, Quartz Counter, Slab Counter, Island w/Sink
- Dining Room: Space in Kitchen, Formal Area
- Laundry: Cabinets, Electric, Gas Hook-Up, Upper Floor, Inside Room
Parking
- Garage: Yes
- Garage Spaces: 2
- Parking: 24'+ Deep Garage, Attached, Garage Door Opener, Garage Facing Front
Location
- County: Placer
- Subdivision: Dorado at Twelve Bridges
- Cross Streets: Hammond St
- Driving Directions: HWY 65 exit Twelve Bridges. Left on Colonnade, right on Hammond St, then a right on River Street.
- Direction Faces: East
School Information
- School District: Placer
- Elem School District: Western Placer
- Midd School District: Western Placer
- High School District: Western Placer
Heating & Cooling
- Cooling Type: Ceiling Fan(s), Central, Whole House Fan
- Heating Type: Central, Natural Gas
- Heating Fuel: Central, Natural Gas
Utilities
- Sewer: Public Sewer
- Water: Public, Meter on Site
- Cable Available: Yes
- Utility Description: Cable Available, Public, Sewer In & Connected, Internet Available, Solar, Natural Gas Available, Underground Utilities, Natural Gas Connected
Structural Information
- Architectural Style: Two Story
- Builder: K. Hovnanian Homes
- Construction: Ceiling Insulation, Stucco, Frame, Wood
- Basement: Yes
- Foundation: Slab
- Roof: Tile
- Windows: Dual Pane Full, Low E Glass Full
- Stories/Levels: 2
- Square Feet: 2,833
- Sq. Ft. Source: Assessor Auto-Fill
- Year Built: 2021
Additional Structures
- Other Structures: Shed(s)
Lot Features
- Lot Size (Acres): 0.1123
- Lot Size (Sq. Ft.): 4,892
- Lot Dimensions: 63' x 92'
- Street/Road Desc.: Paved
- Road Maintenance: Public Maintained Road
- Irrigation System: None
- Topography: Level
- Zoning: Low Density Residential
- Lot Description: Curb(s)/Gutter(s), Shape Regular, Grass Artificial, Landscape Back, Landscape Front, Low Maintenance
- Fencing (Description): Back Yard, Wood
Disclosures and Reports
- Special Conditions: Short Sale
- APN: 329-150-004-000
Listed by GUIDE Real Estate
Get Pre-Approved Today
Schools
Schools serving 356 River St
School District:Western Placer Unified School District
| Name | Grades | Distance |
|---|---|---|
Twelve Bridges Elementary School 2450 Eastridge Drive, Lincoln, CA 95648 | K-5 | 1.4 mi |
Twelve Bridges Middle School 770 W.view Dr., Lincoln, CA 95648 | 6-8 | 1 mi |
Twelve Bridges High School 2360 Fieldstone Drive, Lincoln, CA 95648 | 9-12 | 0.6 mi |
Disclaimer:
School attendance boundaries provided by ATTOM Data Solutions and are for reference only. Contact the school directly to verify enrollment eligibility.
Price & Sales History for 356 River St
Date
Details
Price
Change
Source
5/26/2026
Listed
$720,000
3.82%
MLS
10/14/2021
Sold
$693,500
—
Public Record
Disclaimer: Historical sales information is derived from public records provided by the county offices. Information is not guaranteed and should be independently verified.
Tax History
Tax History for 356 River St
Year
Property Taxes
Change
Tax Assessment
Change
2025
$8,544
—
$735,477
2%
2023
$8,585
—
$721,057
2%
2023
$8,585
2%
$706,919
2%
2022
$8,447
379%
$693,058
919%
2021
$1,765
-14%
$68,017
1%
2020
$2,064
—
$67,320
—
Disclaimer: Historical tax information is derived from public records provided by the county offices. Information is not guaranteed and should be independently verified.
Estimate the Cost
Estimate the Cost for 356 River St
356 River Street, Lincoln, CA 95648 (MLS# 226065464) is a Single Family property with 5 bedrooms, 2 full bathrooms and 1 partial bathroom. 356 River Street is currently listed for $720,000 and was received on May 26, 2026. Want to learn more about 356 River Street? Do you have questions about finding other Single Family real estate for sale in Lincoln? You can browse all Lincoln real estate or contact a Coldwell Banker agent to request more information.