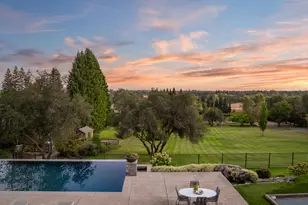
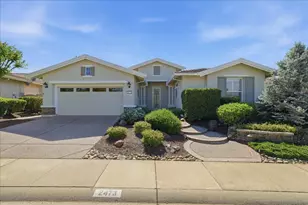
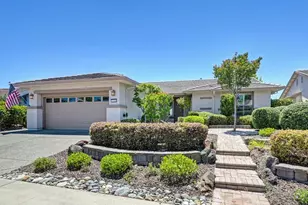
Full Property Details for 401 Wood Duck Ct
General
- Sold For: $771,800
- HOA FEE: $188/month
- Status: Closed
- Type: Single Family
- Source: METROLIST_Cali
- MLS ID: 226030182
- Added to Site: 207 day(s) ago
Interior
- Rooms/Areas: Den, Family Room, Kitchen, Laundry, Primary Bedroom, Office, Possible Guest
- Fireplace: Yes
- Number of Fireplaces: 1
- Fireplace(s): Gas Log
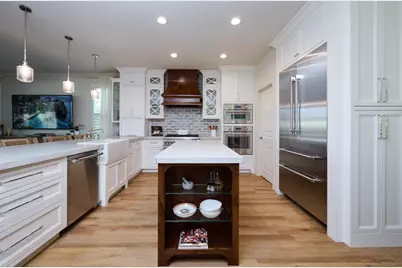
- Appliances: Free Standing Gas Range, Gas Cook Top, Built-In Gas Oven, Gas Plumbed, Built-In Gas Range, Gas Water Heater, Built-In Refrigerator, Hood Over Range, Ice Maker, Dishwasher, Disposal, Microwave, Double Oven, Dual Fuel, ENERGY STAR Qualified Appliances
- Flooring: Carpet, Luxury Vinyl Plank, Wood
Rooms
- Total Bathrooms: 2
- Full Bathrooms: 2
- Bathroom Features: Double Sinks, Low-Flow Shower(s), Low-Flow Toilet(s), Tile, Marble, Walk-In Closet, Quartz, Window
- Primary Bathroom: Double Sinks, Low-Flow Shower(s), Low-Flow Toilet(s), Tile, Marble, Walk-In Closet, Quartz, Window
- Total Bedrooms: 2
- Primary Bedroom: Closet, Ground Floor, Walk-In Closet, Sitting Area
- Kitchen: Breakfast Area, Other Counter, Pantry Cabinet, Pantry Closet, Slab Counter, Island, Stone Counter, Kitchen/Family Combo
- Dining Room: Dining Bar, Space in Kitchen
- Laundry: Cabinets, Electric, Space For Frzr/Refr, Gas Hook-Up, Ground Floor
Additional Information
- Shared Amenities: Barbeque, Pool, Clubhouse, Rec Room w/Fireplace, Recreation Facilities, Exercise Room, Game Court Exterior, Sauna, Spa/Hot Tub, Tennis Courts, Trails, Gym, Workshop Area, Park
Exterior
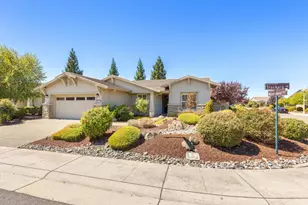
- Exterior Features: Uncovered Courtyard
Parking
- Garage: Yes
- Garage Spaces: 2
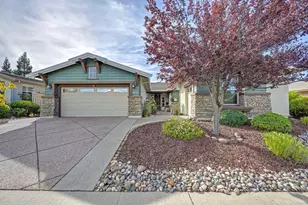
- Parking: Attached, Side-by-Side, Garage Door Opener, Garage Facing Front
Location
- County: Placer
- Subdivision: Sun City Lincoln Hills
- Cross Streets: Cinnamon Teal Lane
- Driving Directions: From Del Webb Blvd head southeast on Spring Valley Pkwy, turn left on Elmhurst Court, then turn right on Cinnamon Teal Lane, continue .2 miles to Wood Duck Court on the right.
School Information
Community
- Association: Yes
- Home Owners Assn.: 1
- Assoc. Fees Include: MaintenanceGrounds, Pool
- Pets Allowed: Yes
Heating & Cooling
- Cooling Type: Ceiling Fan(s), Central
- Heating Type: Central, Fireplace(s), Gas, Hot Water, Natural Gas
- Heating Fuel: Central, Fireplace(s), Gas, Hot Water, Natural Gas
Utilities
- Sewer: Sewer in Street, Public Sewer
- Water: Meter Paid, Meter Required, Water District
- Utility Description: Cable Connected, Public, Sewer Connected & Paid, Electric, Internet Available, Natural Gas Available, Underground Utilities, Natural Gas Connected
Structural Information
- Architectural Style: One Story Ranch
- Builder: Del Webb/Pulte
- Construction: Stucco, Wood
- Basement: Yes
- Foundation: Concrete, Slab
- Roof: Tile
- Windows: Caulked/Sealed, Dual Pane Full, Weather Stripped, Window Coverings, Window Screens
- Stories/Levels: 1
- Square Feet: 1,854
- Sq. Ft. Source: Assessor Auto-Fill
- Year Built: 2004
Lot Features
- Lot Size (Acres): 0.2398
- Lot Size (Sq. Ft.): 10,446
- Irrigation System: Public District, Meter on Site, Meter Paid
- Topography: Upslope
- Zoning: LDR-1
- Lot Description: Auto Sprinkler F&R, Corner, Cul-De-Sac, Curb(s)/Gutter(s), Landscape Back, Landscape Front, Low Maintenance
- Fencing (Description): Back Yard, Entry Gate, Wood, Fenced
Financial Considerations
- Association Fee: $188
- Assoc Fee Freq.: Monthly
Disclosures and Reports
- Special Conditions: None
- Restrictions: Age Restrictions, Board Approval, Exterior Alterations, Tree Ordinance
- APN: 336-130-045-000
Listed by Real Estate Source Inc
Sold by Better Homes and Gardens RE