This is a carousel with tiles that activate property listing cards. Use the previous and next buttons to navigate.
1/1
$443,000
This is a carousel with tiles that activate property listing cards. Use the previous and next buttons to navigate.
1/1
Property Description
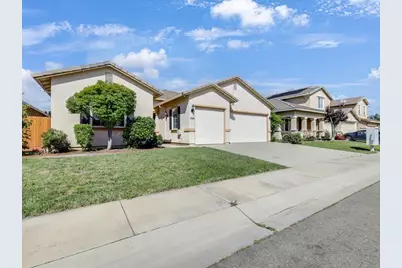
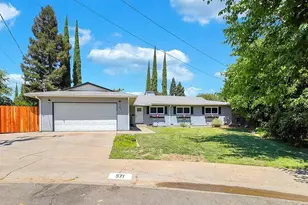
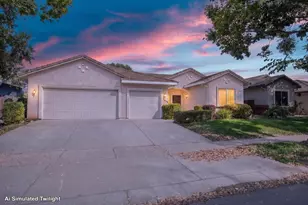
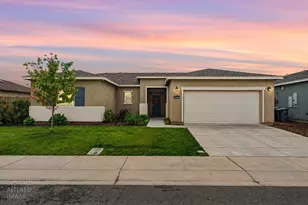
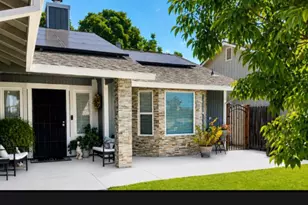
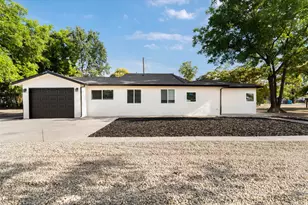
Spacious HUD home available in Live Oak. This 4 bedroom 2 bath home features a large open-concept living room with a separate dining area. Electric Vehicle charger installed in the garage. Owned solar needs a new inverter. Measured sq ft is 1977. County records indicate sq ft is 1989. Buyer to verify all information.
Full Property Details
Full Property Details for 10726 Irene Way
General
- Sold For: $443,000
- Status: Closed
- Type: Single Family
- Source: METROLIST_Cali
- MLS ID: 226047474
- Added to Site: 83 day(s) ago
Interior
- Fireplace: Yes
- Number of Fireplaces: 1
- Fireplace(s): Fireplace Insert, Living Room, Gas Log
- Appliances: Free Standing Gas Range, Dishwasher, Disposal, Microwave, Tankless Water Heater, Free Standing Gas Oven
- Flooring: Carpet, Laminate, Tile
Rooms
Bathrooms
- Total Bathrooms: 2
- Full Bathrooms: 2
- Bathroom Features: Shower Stall(s), Double Sinks, Tub
- Primary Bathroom: Shower Stall(s), Double Sinks, Tub
Bedrooms
- Total Bedrooms: 4
Other Rooms
- Kitchen: Breakfast Area, Pantry Closet, Island w/Sink, Kitchen/Family Combo, Tile Counter
- Dining Room: Formal Area
- Laundry: Cabinets, Sink, Gas Hook-Up, Hookups Only, Inside Room
Parking
- Garage: Yes
- Garage Spaces: 3
- Parking: Attached, EV Charging, Garage Facing Front
Location
- County: Sutter
- Subdivision: Premier Meadows
- Cross Streets: Jennifer Dr
- Driving Directions: Hwy 99 north, right on Archer St, left on Larkin Rd, left on Jennifer Dr, right on Irene Way.
School Information
- School District: Sutter
Heating & Cooling
- Cooling Type: Ceiling Fan(s), Central
- Heating Type: Central
- Heating Fuel: Central
Utilities
- Sewer: Public Sewer
- Water: Public
- Utility Description: Cable Available, Public, Electric, Solar, Natural Gas Connected, See Remarks
Structural Information
- Architectural Style: One Story
- Construction: Stucco, Wood
- Basement: Yes
- Foundation: Slab
- Roof: Tile
- Stories/Levels: 1
- Square Feet: 1,989
- Sq. Ft. Source: Assessor Auto-Fill
- Year Built: 2007
Lot Features
- Lot Size (Acres): 0.14
- Lot Size (Sq. Ft.): 6,098
- Irrigation System: None
- Zoning: R1
- Lot Description: Auto Sprinkler F&R
- Fencing (Description): Back Yard, Wood
Disclosures and Reports
- Special Conditions: HUD Owned, Offer As Is
- APN: 006-580-068-000
Listed by Keller Williams Realty-Yuba Sutter
Sold by Feather River Real Estate

Get Pre-Approved Today
Schools
Schools serving 10726 Irene Way
School District:Live Oak Unified School District
| Name | Grades | Distance |
|---|---|---|
Luther Elementary School 10123 Connecticut Avenue, Live Oak, CA 95953 | K-5 | 0.8 mi |
Encinal Elementary School, Live Oak, CA 6484 Larkin Road, Live Oak, CA 95953 | K-8 | 4.2 mi |
Live Oak Middle School 2082 Pennington Road, Live Oak, CA 95953 | 5-8 | 0.9 mi |
Live Oak High School, Live Oak, CA 2351 Pennington Road, Live Oak, CA 95953 | 9-12 | 0.7 mi |
Disclaimer:
School attendance boundaries provided by ATTOM Data Solutions and are for reference only. Contact the school directly to verify enrollment eligibility.
Price & Sales History for 10726 Irene Way
Date
Details
Price
Change
Source
6/30/2026
Sold
$443,000
—
MLS
4/17/2026
Listed
$443,000
—
MLS
Disclaimer: Historical sales information is derived from public records provided by the county offices. Information is not guaranteed and should be independently verified.
10726 Irene Way, Live Oak, CA 95953 (MLS# 226047474) is a Single Family property that was sold at $443,000 on June 30, 2026. Want to learn more about 10726 Irene Way? Do you have questions about finding other Single Family real estate for sale in Live Oak? You can browse all Live Oak real estate or contact a Coldwell Banker agent to request more information.