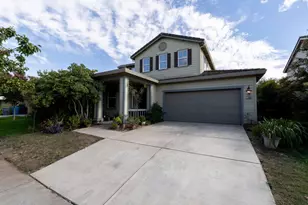
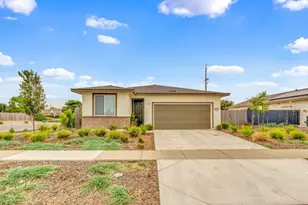
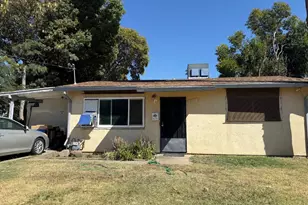
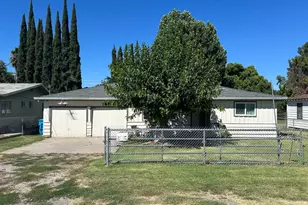
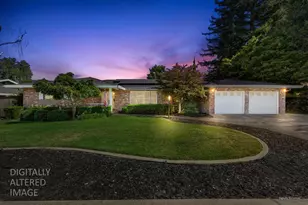
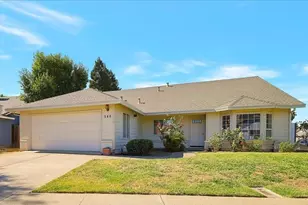
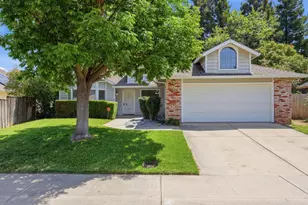
This is a carousel with tiles that activate property listing cards. Use the previous and next buttons to navigate.
1/43
$525,000 Just Listed
This is a carousel with tiles that activate property listing cards. Use the previous and next buttons to navigate.
1/43
Property Description
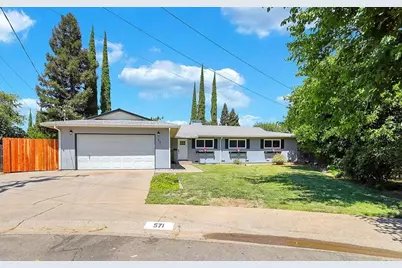
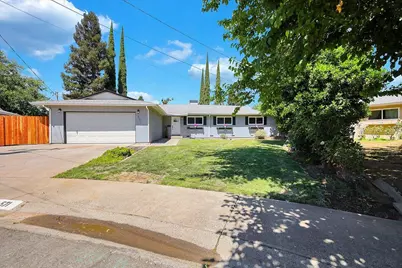
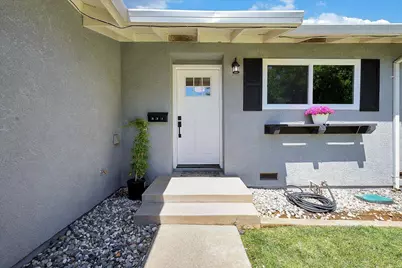
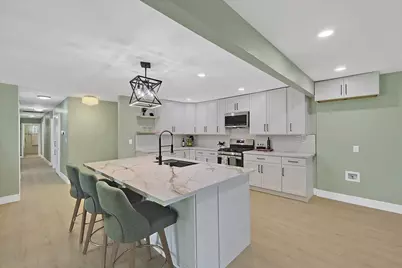
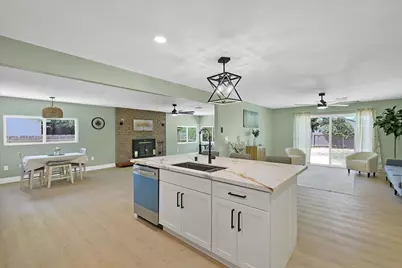
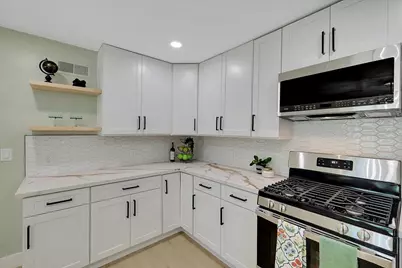
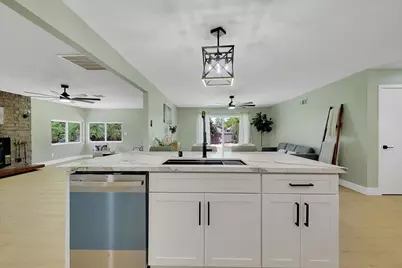
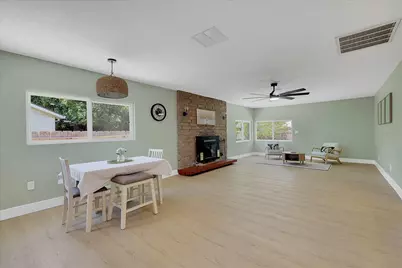
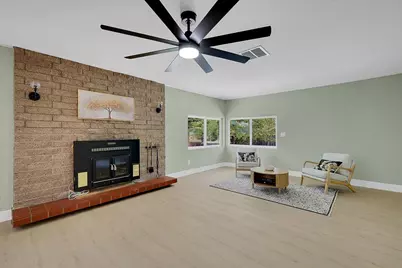

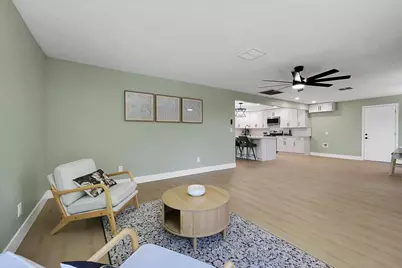
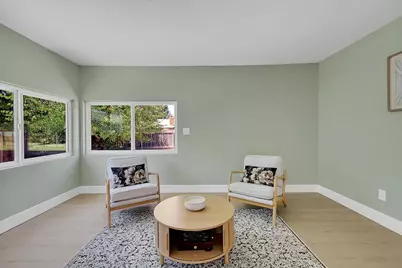
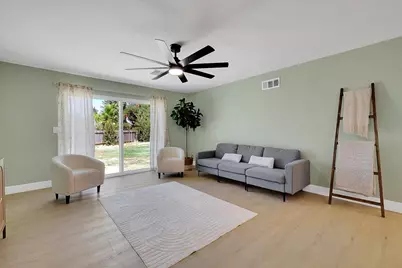
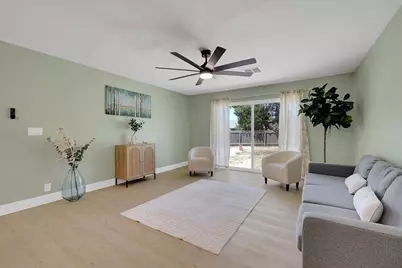
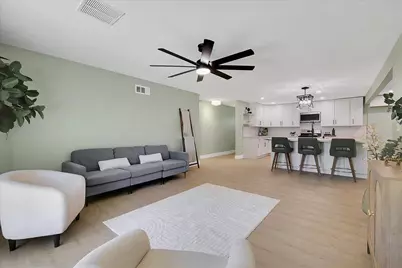
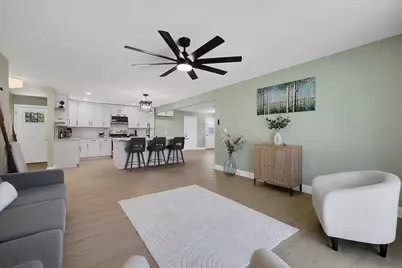
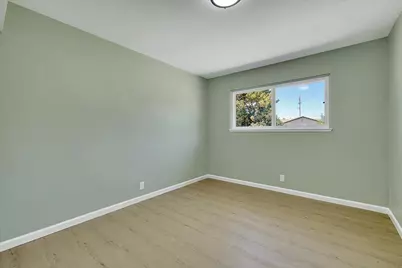
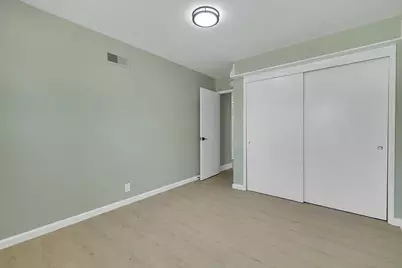
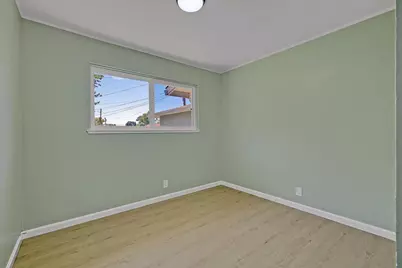
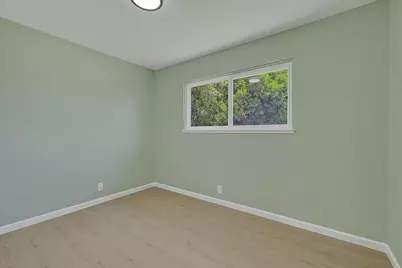
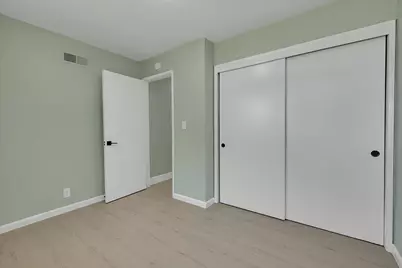
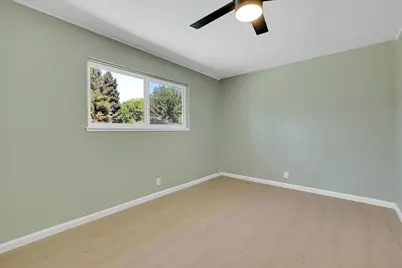
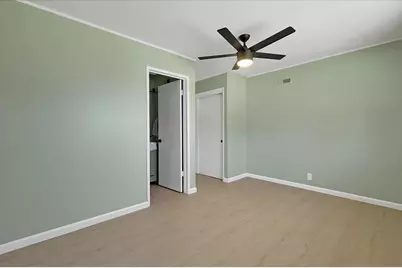
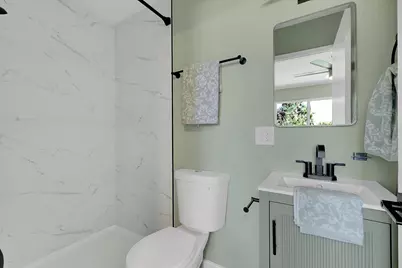
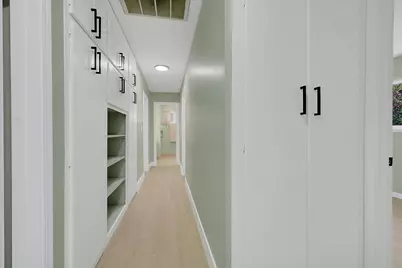
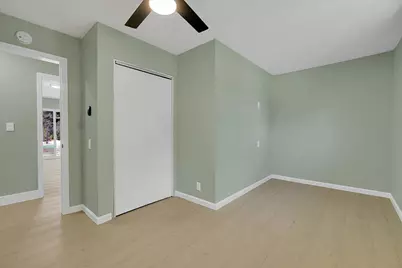
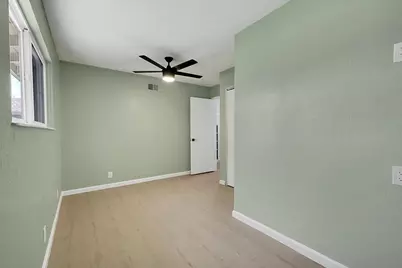
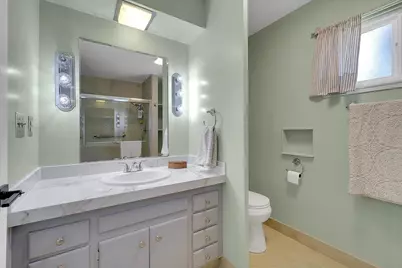
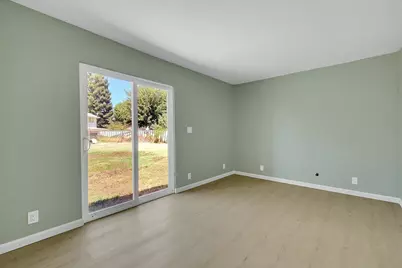
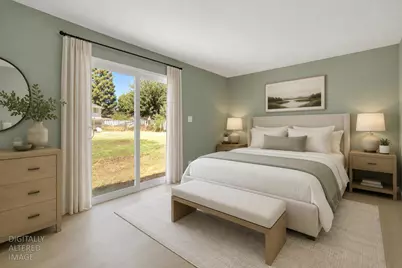
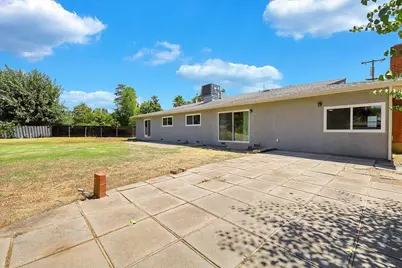
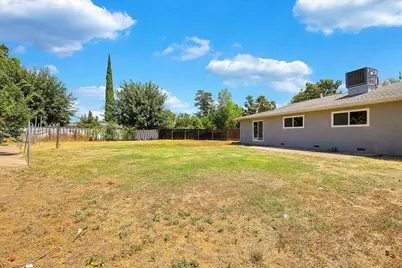
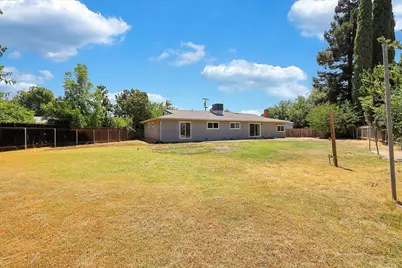
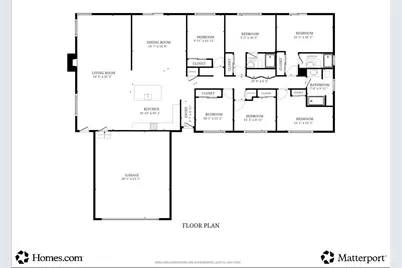
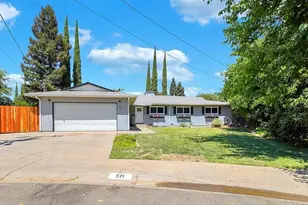
Welcome to this beautifully upgraded 2,272 sq ft, 6-bedroom, 3-bath home, thoughtfully designed for comfort and flexibility. Two of the bedrooms serve as private primary suites, each with its own en-suite bathroom, making this home ideal for multi-generational living or hosting guests. Situated on a spacious 0.28-acre cul-de-sac lot, this exceptional property offers both privacy and endless possibilities. A stylish Craftsman-style front door sets the tone for the tasteful updates found throughout the home. The showstopping kitchen features gorgeous quartz countertops, a stylish tile backsplash, stainless steel appliances, and a large center island complete with a sink, abundant prep space, and seating for casual dining. The kitchen opens seamlessly to both the spacious living room and family room, where abundant natural light and a cozy wood-burning fireplace create the perfect gathering space. Recent updates include new wall texture, elegant 8-inch baseboards, fresh interior paint, dual-pane windows, luxury vinyl plank flooring, updated lighting throughout, and a brand-new HVAC system. Both primary bathrooms have been tastefully remodeled with modern fixtures and beautifully finished walk-in showers. Ample storage throughout the home adds to its functionality. Step outside to an expansive backyard with room to bring your dreams to life. Whether you envision a swimming pool, ADU, sport court, outdoor entertaining area, or all of the above, this oversized lot offers the space to make it happen. Conveniently located with easy access to major commute routes in every direction, this move-in-ready home truly offers the perfect combination of style, space, and location.
Full Property Details
Full Property Details for 571 Laurel Dr
General
- Price: $525,000
- Status: Active
- Type: Single Family
- Source: METROLIST_Cali
- MLS ID: 226092205
- Updated: 8/4/2026
- Added to Site: 5 day(s) ago
Interior
- Fireplace: Yes
- Number of Fireplaces: 1
- Fireplace(s): Fireplace Insert, Family Room, Wood Burning
- Appliances: Built-In Electric Range, Dishwasher, Disposal, Microwave
- Flooring: Simulated Wood, Laminate
Rooms
Bathrooms
- Total Bathrooms: 3
- Full Bathrooms: 3
- Bathroom Features: Shower Stall(s), Window
- Primary Bathroom: Shower Stall(s), Window
Bedrooms
- Total Bedrooms: 6
- Primary Bedroom: Outside Access
Other Rooms
- Kitchen: Quartz Counter, Island, Island w/Sink
- Dining Room: Dining/Family Combo
- Laundry: Hookups Only, In Garage
Parking
- Garage: Yes
- Garage Spaces: 2
- Parking: Garage Door Opener, Garage Facing Front
Location
- County: Sutter
- Cross Streets: Main
- Driving Directions: Garden Hwy to Winship to Main to Laurel
School Information
- School District: Sutter
- Elem School District: Yuba City Unified
- Midd School District: Yuba City Unified
- High School District: Yuba City Unified
Heating & Cooling
- Cooling Type: Ceiling Fan(s), Central
- Heating Type: Central, Gas
- Heating Fuel: Central, Gas
Utilities
- Sewer: Public Sewer
- Water: Public
- Utility Description: Public
Structural Information
- Architectural Style: Ranch
- Construction: Frame, Wood
- Basement: Yes
- Foundation: Raised
- Roof: Shingle, Composition
- Windows: Dual Pane Full, Window Screens
- Stories/Levels: 1
- Square Feet: 2,272
- Sq. Ft. Source: Assessor Auto-Fill
- Year Built: 1961
Lot Features
- Lot Size (Acres): 0.28
- Lot Size (Sq. Ft.): 12,197
- Irrigation System: Public District
- Zoning: R1
- Lot Description: Cul-De-Sac
- Fencing (Description): Wood
Disclosures and Reports
- Special Conditions: None
- APN: 053-282-020-000
Listed by River Valley Realty

Get Pre-Approved Today
Schools
Schools serving 571 Laurel Dr
School District:Yuba City Unified School District
| Name | Grades | Distance |
|---|---|---|
Park Avenue Elementary School 100 Morton Street, Yuba City, CA 95991 | K-5 | 0.3 mi |
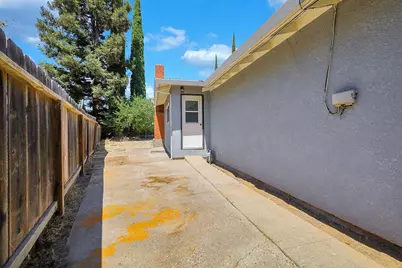
Gray Avenue Middle School 808 Gray Avenue, Yuba City, CA 95991 | 6-8 | 1.2 mi |
Yuba City High School 850 B Street, Yuba City, CA 95991 | 9-12 | 0.6 mi |
Disclaimer:
School attendance boundaries provided by ATTOM Data Solutions and are for reference only. Contact the school directly to verify enrollment eligibility.
Price & Sales History for 571 Laurel Dr
Date
Details
Price
Change
Source
7/31/2026
Listed
$525,000
—
MLS
Disclaimer: Historical sales information is derived from public records provided by the county offices. Information is not guaranteed and should be independently verified.
Tax History
Tax History for 571 Laurel Dr
Year
Property Taxes
Change
Tax Assessment
Change
2025
$171
—
$137,101
2%
2024
$171
1%
$134,413
2%
2023
$169
8%
$131,778
2%
2021
$156
—
$129,195
2%
2021
$156
—
$126,722
1%
2020
$156
—
$125,423
2%
2019
$156
1%
$122,963
2%
2018
$155
—
$120,552
2%
2017
$155
-89%
$118,188
2%
2016
$1,360
2%
$115,871
2%
2015
$1,339
1%
$114,131
2%
2014
$1,323
—
$111,894
—
2013
$1,319
—
$111,389
—
Disclaimer: Historical tax information is derived from public records provided by the county offices. Information is not guaranteed and should be independently verified.
Estimate the Cost
Estimate the Cost for 571 Laurel Dr
571 Laurel Drive, Yuba City, CA 95991 (MLS# 226092205) is a Single Family property with 6 bedrooms and 3 full bathrooms. 571 Laurel Drive is currently listed for $525,000 and was received on July 31, 2026. Want to learn more about 571 Laurel Drive? Do you have questions about finding other Single Family real estate for sale in Yuba City? You can browse all Yuba City real estate or contact a Coldwell Banker agent to request more information.