This is a carousel with tiles that activate property listing cards. Use the previous and next buttons to navigate.
1/1
$2,000,000
This is a carousel with tiles that activate property listing cards. Use the previous and next buttons to navigate.
1/1
Property Description
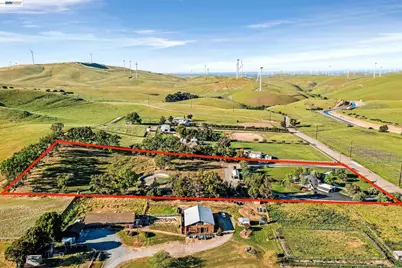
Possible Seller financing available - Full Moon Ranch is five mostly flat, usable acres on Dyer Road, one of only twelve ranches in this private enclave, minutes from town and freeway access. The land is the opportunity here. Flat, fenced, and open - suited to a second residence, workshop or equipment storage, a retreat or studio build, animals, or simply space most properties at this price can't offer. Two outbuildings (approx. 40'×14' and 30'×14') with power and water, a round pen, and five horse-ready stalls give a buyer working infrastructure without requiring a single use. The residence is a striking architectural departure from anything else on the market at this price point - a geo-dome design with soaring ceilings, new skylights & new roof, and a true chef's kitchen finished in Brazilian quartzite with a Thermador range, three ovens, two dishwashers, copper farm sink, wine frig, and built-in Thermador refrigerator. The primary suite sits on the main level along with all the other amenities; three secondary bedrooms and a bath occupy the upper level - a layout built for single-level daily living with separation for guests or family. Dual gated paved entries, circular driveways, and a paved motor court complete a property built for luxury, privacy, and flexibility in equal measure. Flat usable land, architecture with real character, and a seller ready to talk terms - that combination doesn't come up twice on Dyer Road. Live, Love, Full Moon Ranch!
Full Property Details
Full Property Details for 4002 Dyer Rd
General
- Sold For: $2,000,000
- Status: Closed
- Type: Single Family
- Source: MAX
- MLS ID: 41129206
- Added to Site: 149 day(s) ago
Interior
- Number of Rooms: 8
- Interior Features: No Additional Rooms, Breakfast Bar, Pantry
- Fireplace(s): None
- Appliances: Dishwasher, Double Oven, Gas Range, Plumbed For Ice Maker, Microwave, Free-Standing Range, Refrigerator, Dryer, Washer, Water Filter System, Electric Water Heater
- Flooring: Engineered Wood
Rooms
Bathrooms
- Total Bathrooms: 3
- Full Bathrooms: 2
- Partial Bathrooms: 1
- Bathroom Features: Split Bath, Shower Stall, Tile, Double Vanity
- Primary Bathroom: Shower Over Tub, Tile, Double Vanity, Dual Flush Toilet, Multiple Shower Heads, Walk-In Closet(s), Window
Bedrooms
- Total Bedrooms: 4
Other Rooms
- Kitchen: Breakfast Bar, Stone Counters, Dishwasher, Double Oven, Gas Range/Cooktop, Icemaker Hookup, Kitchen Island, Microwave, Pantry, Freestanding Range/Oven, Refrigerator
- Laundry: 220 Volt Outlet, Dryer, Laundry Room, Washer, Cabinets, Sink
Additional Information
- Equipment: Satellite Dish
Exterior
- Exterior Features: Lighting, Dog Run, Storage, Entry Gate, Private Entrance
Parking
- Attached garage: Yes
- Garage Spaces: 2
- Parking Features: Attached, Garage Door Opener
Location
- Area: Listing
- County: Alameda
- Subdivision: North Livermore
- Driving Directions: Altamont Pass Rd to Dyer Rd
School Information
- School District: Livermore Valley (925) 606-3200
- Elem School District: Livermore Valley (925) 606-3200
- High School District: Livermore Valley (925) 606-3200
Community
- Pets Allowed: Yes
Heating & Cooling
- Central air: Yes
- Cooling Type: Ceiling Fan(s), Central Air, Room Air
- Heating Type: Forced Air
Utilities
- Sewer: Septic Tank
- Water: Storage Tank, Well
- Utility Description: Propane Tank Leased
Structural Information
- Architectural Style: Custom
- Model: Geo-Dome
- Exterior Const.: Stucco
- Roof: Composition Shingles
- Windows: Double Pane Windows, Screens
- Stories/Levels: Two Story
- Living Area: 3,427 Sq. Ft.
- Year Built: 1986
Lot Features
- Property View: Hills, Panoramic, Pasture, Water
- Lot Size (Acres): 5.02
- Lot Dimensions: 5.0207
- Lot Features: Agricultural, Premium Lot, Dead End, Private, Security Gate
- Fencing (Description): Horse Fencing, Fenced, Full
Financial Considerations
- For Sale: Yes
- Price Per Sq. Ft.: $620
Disclosures and Reports
- Property ID: 99B607511
Listed and Sold by EXP Realty of California, Inc, Scott Piper

Get Pre-Approved Today
Schools
Schools serving 4002 Dyer Rd
School District:Livermore Valley Joint Unified School District
| Name | Grades | Distance |
|---|---|---|
Altamont Creek Elementary School 6500 Garaventa Ranch Road, Livermore, CA 94551 | K-5 | 3.3 mi |
Leo R. Croce Elementary School 5650 Scenic Avenue, Livermore, CA 94551 | K-5 | 4 mi |
Andrew N. Christensen Middle School 5757 Haggin Oaks Avenue, Livermore, CA 94551 | 6-8 | 3.7 mi |
Livermore High School 600 Maple Street, Livermore, CA 94550 | 9-12 | 7.1 mi |
Disclaimer:
School attendance boundaries provided by ATTOM Data Solutions and are for reference only. Contact the school directly to verify enrollment eligibility.
Price & Sales History for 4002 Dyer Rd
Date
Details
Price
Change
Source
8/12/2026
Sold
$2,000,000
-5.88%
MLS
7/26/2026
Price Reduced
$2,125,000
-1.12%
MLS
7/04/2026
Price Reduced
$2,149,000
-0.05%
MLS
6/10/2026
Price Reduced
$2,150,000
-2.27%
MLS
4/01/2026
Listed
$2,200,000
—
MLS
Disclaimer: Historical sales information is derived from public records provided by the county offices. Information is not guaranteed and should be independently verified.
4002 Dyer Rd, Livermore, CA 94551 (MLS# 41129206) is a Single Family property that was sold at $2,000,000 on August 12, 2026. Want to learn more about 4002 Dyer Rd? Do you have questions about finding other Single Family real estate for sale in Livermore? You can browse all Livermore real estate or contact a Coldwell Banker agent to request more information.