This is a carousel with tiles that activate property listing cards. Use the previous and next buttons to navigate.
1/91
$1,618,000 Just Listed
This is a carousel with tiles that activate property listing cards. Use the previous and next buttons to navigate.
1/91
Property Description
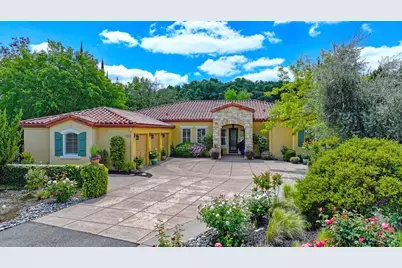
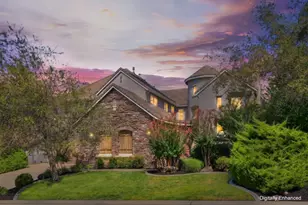
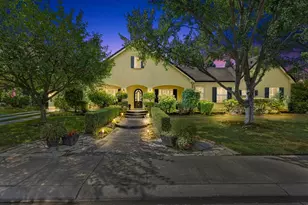
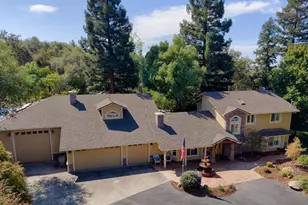
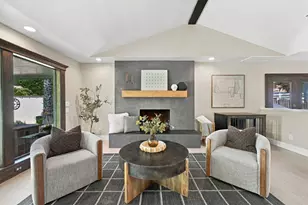
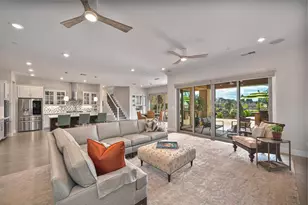
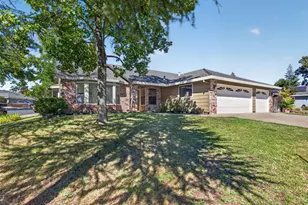
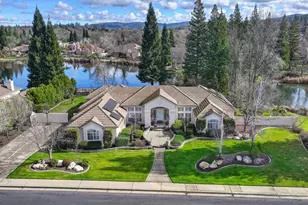
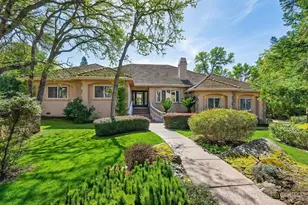
Experience refined Napa-inspired living in this exquisite single-level home nestled within the prestigious gated community of Clos Du Lac. This exclusive enclave offers a true private wine-country atmosphere complete with lakes, walking trails, olive orchards, and vineyardsall secured behind gates. Conveniently located just 10 minutes to the freeway and shopping, students enjoy the highly regarded Loomis Union School District and Del Oro High School. What makes this property truly special begins outside. Set on a generously manicured .6-acre lot that backs to a greenbelt with a creek flowing between the community's lakes, the home feels as though it sits on far more land. The beauty and privacy are yours without the maintenance of a larger parcel. The park-like backyard delivers a daily soundtrack of birdsong and flowing water, framed by open space and serene views. Soak in the solar heated swimming pool, your own private spa, relax beneath the cool redwood patio cover, or cook and entertain at the outdoor kitchen. Thoughtfully upgraded throughout, the 3092 square foot 4 bedroom, 3 bathroom residence features owned solar power, plantation shutters, custom paint and flooring, a hardwired alarm system, and additional refinements that elevate everyday comfort. Enjoy peaceful views of the grounds from every window, or gather in the open living, family, and dining spaces. Two bedrooms share a convenient Jack-and-Jill bath, while a junior primary suite offers its own dedicated bathroom. Enjoy the versatile potting room/workshop located behind the finished three-car garage to work on your hobbies or projects. This hidden gem delivers the best of wine-country lifestyle, exceptional privacy, and practical convenience in one of Loomis's most desirable communities.
Full Property Details
Full Property Details for 4232 Savoie Ct
General
- Price: $1,618,000
- HOA FEE: $500/month
- Status: Active
- Type: Single Family
- Source: METROLIST_Cali
- MLS ID: 226099399
- Updated: 8/11/2026
- Added to Site: 1 day(s) ago
Interior
- Rooms/Areas: Great Room, Workshop
- Fireplace: Yes
- Number of Fireplaces: 1
- Fireplace(s): Fireplace Insert, Living Room, Gas Log
- Appliances: Built-In Electric Oven, Free Standing Refrigerator, Gas Cook Top, Hood Over Range, Dishwasher, Disposal, Microwave, Plumbed For Ice Maker, Wine Refrigerator
- Flooring: Carpet, Stone, Tile
Rooms
Bathrooms
- Total Bathrooms: 3
- Full Bathrooms: 3
- Bathroom Features: Shower Stall(s), Double Sinks, Soaking Tub, Tile, Walk-In Closet
- Primary Bathroom: Shower Stall(s), Double Sinks, Soaking Tub, Tile, Walk-In Closet
Bedrooms
- Total Bedrooms: 4
- Primary Bedroom: Outside Access, Sitting Area
Other Rooms
- Kitchen: Breakfast Area, Pantry Closet, Slab Counter, Kitchen/Family Combo
- Dining Room: Formal Room, Dining Bar, Space in Kitchen
- Laundry: Cabinets, Electric, Gas Hook-Up, Washer/Dryer Stacked Included
Additional Information
- Shared Amenities: Trails, Lake, Other, Park
- Pool: Yes
- Pool Description: Built-In, Dark Bottom, Pool Sweep, Solar Heat
Exterior
- Exterior Features: Built-In Barbeque, Fire Pit
Parking
- Garage: Yes
- Garage Spaces: 3
- Parking: Attached, Garage Door Opener, Garage Facing Side, Workshop in Garage, Interior Access
Location
- County: Placer
- Subdivision: Clos Du Lac
- Cross Streets: Clos Du Lac Cir
- Driving Directions: Head northeast on I-80 E (may be closed at certain times or days) Take exit 110 for Horseshoe Bar Rd Turn left onto Horseshoe Bar Rd Turn left to stay on Horseshoe Bar Rd Turn right onto Tudsbury Rd Turn right onto Auburn Folsom Rd Continue on Lomida Ln Drive into Savoie Ct
- Direction Faces: North
School Information
- School District: Placer
- Elem School District: Loomis Union
- Midd School District: Loomis Union
- High School District: Placer Union High
Community
- Association: Yes
- Home Owners Assn.: 1
- Assoc. Fees Include: Other
- Pets Allowed: Yes
Heating & Cooling
- Cooling Type: Ceiling Fan(s), Central, Whole House Fan
- Heating Type: Central, Fireplace Insert, Natural Gas
- Heating Fuel: Central, Fireplace Insert, Natural Gas
Utilities
- Sewer: Public Sewer
- Water: Public
- Utility Description: Cable Connected, Public, Sewer In & Connected, Internet Available, Solar, Natural Gas Connected
Structural Information
- Architectural Style: Mediterranean
- Construction: Stucco, Frame, Wood
- Basement: Yes
- Foundation: Concrete, Slab
- Roof: Tile
- Windows: Dual Pane Full, Window Coverings, Window Screens
- Stories/Levels: 1
- Square Feet: 3,092
- Sq. Ft. Source: Assessor Auto-Fill
- Year Built: 1999
Additional Structures
- Other Structures: Workshop
Lot Features
- Property View: Garden/Greenbelt, Lake
- Lot Size (Acres): 0.6
- Lot Size (Sq. Ft.): 26,136
- Street/Road Desc.: Paved
- Road Maintenance: Private Maintained Road
- Irrigation System: None
- Topography: Level
- Zoning: RA-B-X
- Lot Description: Auto Sprinkler F&R, Cul-De-Sac, Gated Community, Landscape Back, Landscape Front
- Fencing (Description): Back Yard, Metal, Wood
Financial Considerations
- Association Fee: $500
- Assoc Fee Freq.: Monthly
Disclosures and Reports
- Special Conditions: None
- APN: 036-260-039-000
Listed by eXp Realty of California, Inc.
Get Pre-Approved Today
Schools
Schools serving 4232 Savoie Ct
School Districts:Loomis Union Elementary School District, Placer Union High School District
| Name | Grades | Distance |
|---|---|---|
Placer Elementary School 8650 Horseshoe Bar Road, Loomis, CA 95650 | K-8 | 1.5 mi |
Del Oro High School 3301 Taylor Road, Loomis, CA 95650 | 9-12 | 4 mi |
Disclaimer:
School attendance boundaries provided by ATTOM Data Solutions and are for reference only. Contact the school directly to verify enrollment eligibility.
Price & Sales History for 4232 Savoie Ct
Date
Details
Price
Change
Source
8/11/2026
Listed
$1,618,000
17.67%
MLS
1/30/2023
Sold
$1,375,000
—
Public Record
Disclaimer: Historical sales information is derived from public records provided by the county offices. Information is not guaranteed and should be independently verified.
Tax History
Tax History for 4232 Savoie Ct
Year
Property Taxes
Change
Tax Assessment
Change
2025
$15,645
—
$1,342,000
-2%
2025
$15,645
26%
$1,373,000
4%
2023
$12,373
—
$1,318,000
29%
2023
$12,373
1%
$1,022,936
2%
2022
$12,305
2%
$1,002,880
2%
2021
$12,035
4%
$983,217
5%
2020
$11,551
5%
$938,000
6%
2019
$11,005
5%
$886,108
2%
2018
$10,501
1%
$868,734
2%
2017
$10,351
4%
$851,700
4%
2016
$9,968
2%
$815,865
2%
2015
$9,795
1%
$803,610
2%
2014
$9,670
—
$787,869
—
2013
$9,712
—
$784,310
—
Disclaimer: Historical tax information is derived from public records provided by the county offices. Information is not guaranteed and should be independently verified.
Estimate the Cost
Estimate the Cost for 4232 Savoie Ct
4232 Savoie Court, Loomis, CA 95650 (MLS# 226099399) is a Single Family property with 4 bedrooms and 3 full bathrooms. 4232 Savoie Court is currently listed for $1,618,000 and was received on August 11, 2026. Want to learn more about 4232 Savoie Court? Do you have questions about finding other Single Family real estate for sale in Loomis? You can browse all Loomis real estate or contact a Coldwell Banker agent to request more information.