This is a carousel with tiles that activate property listing cards. Use the previous and next buttons to navigate.
1/34
$1,500,000
This is a carousel with tiles that activate property listing cards. Use the previous and next buttons to navigate.
1/34
Property Description
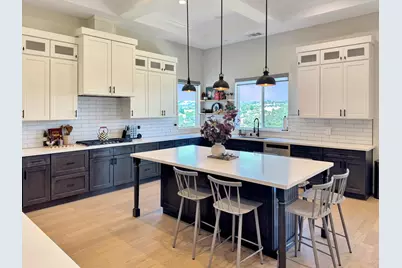
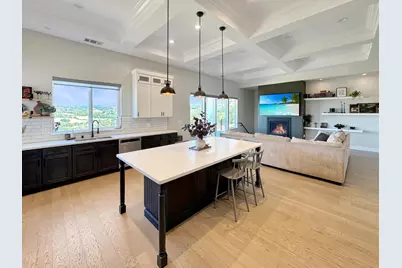
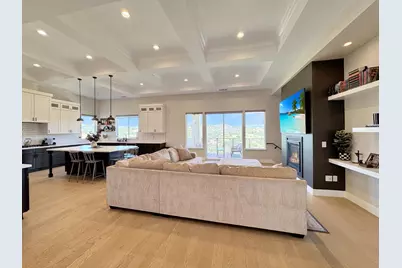
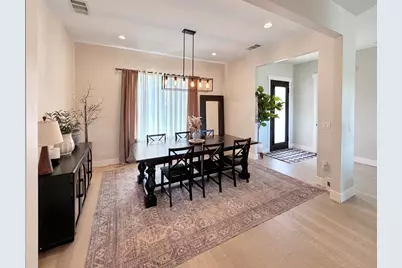
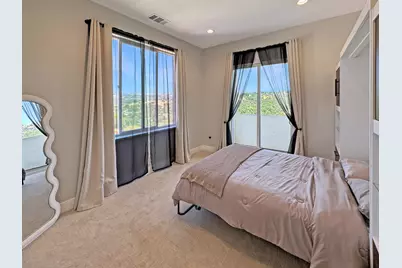
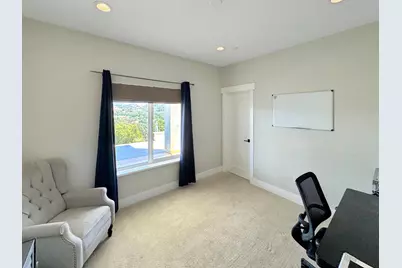
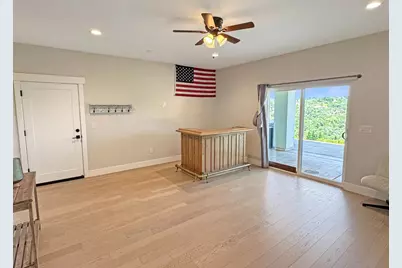
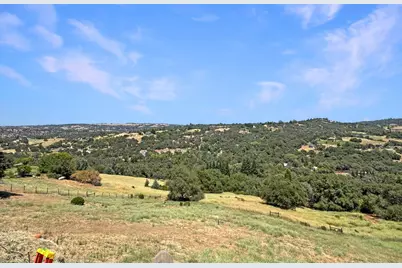
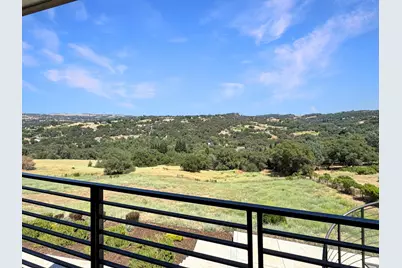
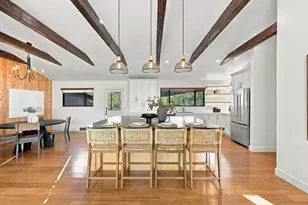
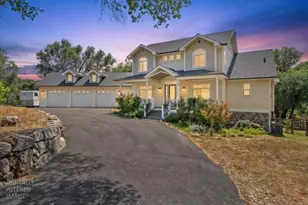
Welcome to this beautifully designed newer home in one of Newcastle's most desirable neighborhoods, where modern comfort meets peaceful foothill living. Featuring an open-concept floor plan with soaring ceilings and abundant natural light, this home offers an inviting atmosphere perfect for everyday living and entertaining. Enjoy beautiful local views from the main living areas while the spacious kitchen, dining, and great room flow seamlessly together. The thoughtfully designed layout provides convenient main-level living with a luxurious primary suite and additional bedrooms on the main floor. Downstairs, you'll find a generous family room, additional bedrooms, and flexible living space ideal for guests, multi-generational living, a home office, or recreation. Nestled in a quiet, well-maintained subdivision, this home offers the perfect combination of privacy and convenience. Enjoy the peaceful surroundings while being just minutes from charming downtown Newcastle, local wineries, shopping, dining, and easy freeway access. This exceptional property delivers the lifestyle you've been looking for in one of Placer County's most sought-after communities.
Full Property Details
Full Property Details for 75 Whittington Dr
General
- Price: $1,500,000
- HOA FEE: $50/month
- Status: Active
- Type: Single Family
- Source: METROLIST_Cali
- MLS ID: 226083361
- Updated: 7/15/2026
- Added to Site: 51 day(s) ago
Interior
- Rooms/Areas: Family Room, Game Room, Great Room, Kitchen, Laundry, Primary Bedroom
- Fireplace: Yes
- Number of Fireplaces: 1
- Fireplace(s): Family Room, Gas Starter
- Appliances: Free Standing Gas Range, Hood Over Range, Dishwasher, Double Oven
- Flooring: Carpet, Tile, Wood
Rooms
Bathrooms
- Total Bathrooms: 3
- Full Bathrooms: 3
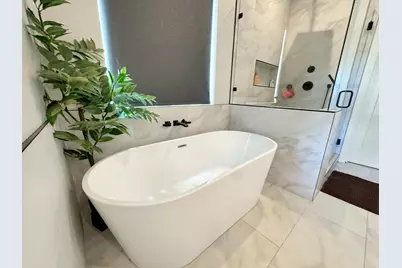
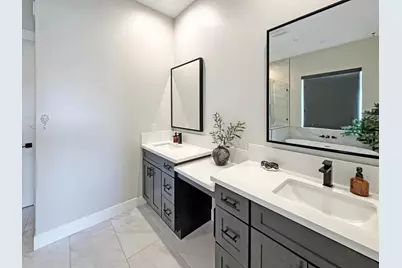
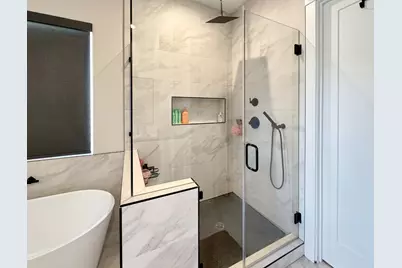
- Bathroom Features: Double Sinks, Soaking Tub, Tile, Multiple Shower Heads, Quartz, Window
- Primary Bathroom: Double Sinks, Soaking Tub, Tile, Multiple Shower Heads, Quartz, Window
Bedrooms
- Total Bedrooms: 4
- Primary Bedroom: Balcony, Walk-In Closet, Outside Access, Sitting Area
Other Rooms
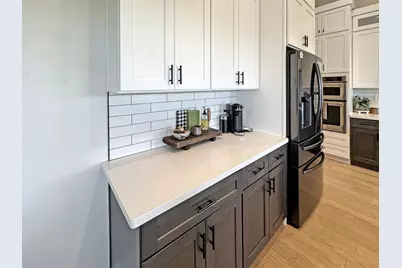
- Kitchen: Breakfast Area, Quartz Counter, Island
- Dining Room: Formal Area
- Laundry: Sink, Inside Room
Additional Information
- Shared Amenities: None
Exterior
- Exterior Features: Balcony, Fire Pit
Parking
- Garage: Yes
- Garage Spaces: 3
- Parking: Attached, Deck, Garage Door Opener, Workshop in Garage
Location
- County: Placer
- Cross Streets: Hwy 193
- Driving Directions: Newcastle exit off 80 to Highway 193 to Whittington, take a left up to address.
School Information
- School District: Placer
- Elem School District: Placer Hills Union
- Midd School District: Placer Hills Union
- High School District: Placer Union High
Community
- Association: Yes
- Home Owners Assn.: 1
- Assoc. Fees Include: 0
Heating & Cooling
- Cooling Type: Ceiling Fan(s), Central, Multi-Zone
- Heating Type: Central, Multi-Zone
- Heating Fuel: Central, MultiZone
Utilities
- Sewer: Septic System, Septic Pump
- Water: Well
- Utility Description: Electric, Natural Gas Connected
Structural Information
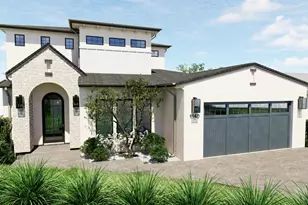
- Architectural Style: One Story Modern/High Tech
- Construction: Stone, Stucco, Wood, Lap Siding
- Basement: Yes
- Foundation: Slab
- Roof: Tile
- Windows: Dual Pane Full, Weather Stripped
- Stories/Levels: 2
- Square Feet: 3,123
- Sq. Ft. Source: Assessor Auto-Fill
- Year Built: 2020
Lot Features
- Property View: Hills
- Lot Size (Acres): 4.6
- Lot Size (Sq. Ft.): 200,376
- Street/Road Desc.: Paved
- Road Maintenance: Public Maintained Road
- Irrigation System: Other
- Topography: Snow Line Below, Lot Sloped
- Zoning: F-B-X
- Lot Description: Manual Sprinkler Rear, Private, Shape Regular, Landscape Front, Low Maintenance
- Fencing (Description): Back Yard, Partial
Financial Considerations
- Association Fee: $50
- Assoc Fee Freq.: Monthly
Disclosures and Reports
- Special Conditions: None
- APN: 031-180-014-000
Listed by Century 21 Cornerstone Realty

Get Pre-Approved Today
Schools
Schools serving 75 Whittington Dr
School Districts:Newcastle Elementary School District, Placer Union High School District
| Name | Grades | Distance |
|---|---|---|
Newcastle Elementary School 8951 Valley View Drive, Newcastle, CA 95658 | K-8 | 2.3 mi |
Del Oro High School 3301 Taylor Road, Loomis, CA 95650 | 9-12 | 3.7 mi |
Disclaimer:
School attendance boundaries provided by ATTOM Data Solutions and are for reference only. Contact the school directly to verify enrollment eligibility.
Price & Sales History for 75 Whittington Dr
Date
Details
Price
Change
Source
7/01/2026
Listed
$1,500,000
8.15%
MLS
9/08/2025
Sold
$1,387,000
—
Public Record
Disclaimer: Historical sales information is derived from public records provided by the county offices. Information is not guaranteed and should be independently verified.
Tax History
Tax History for 75 Whittington Dr
Year
Property Taxes
Change
Tax Assessment
Change
2025
$8,804
—
$1,387,000
40%
2025
$8,804
—
$987,558
2%
2023
$8,775
—
$968,195
2%
2023
$8,775
—
$949,212
2%
2022
$8,779
3%
$930,601
2%
2021
$8,544
79%
$912,355
122%
2020
$4,767
164%
$410,800
193%
2019
$1,806
-23%
$140,000
-30%
2018
$2,355
2%
$199,278
2%
2017
$2,313
2%
$195,371
2%
2016
$2,266
2%
$191,541
2%
2015
$2,214
1%
$188,664
2%
2014
$2,185
—
$184,969
—
2013
$2,192
—
$184,134
—
Disclaimer: Historical tax information is derived from public records provided by the county offices. Information is not guaranteed and should be independently verified.
Estimate the Cost
Estimate the Cost for 75 Whittington Dr
75 Whittington Drive, Newcastle, CA 95658 (MLS# 226083361) is a Single Family property with 4 bedrooms and 3 full bathrooms. 75 Whittington Drive is currently listed for $1,500,000 and was received on July 01, 2026. Want to learn more about 75 Whittington Drive? Do you have questions about finding other Single Family real estate for sale in Newcastle? You can browse all Newcastle real estate or contact a Coldwell Banker agent to request more information.