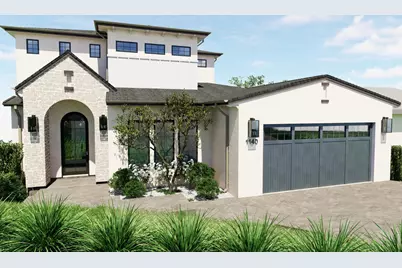
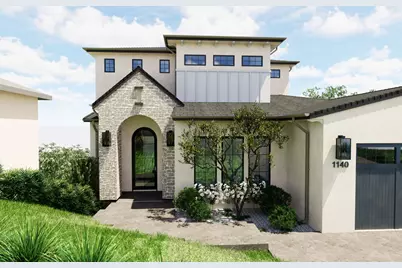
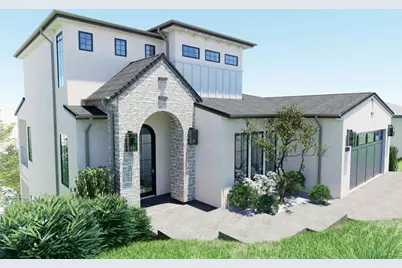
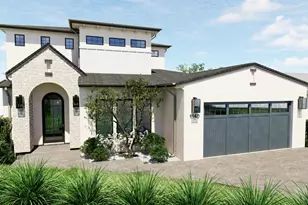
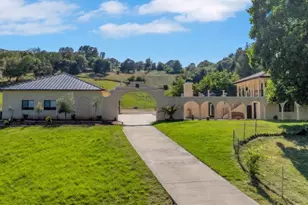
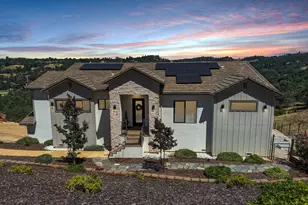
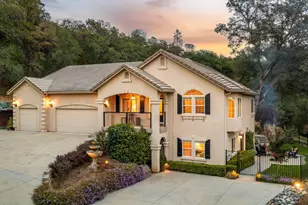
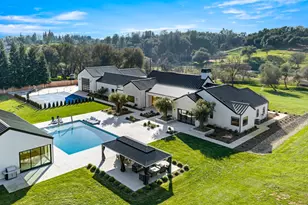
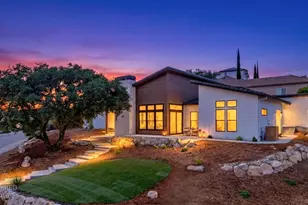
Full Property Details for 1140 Lantern View Dr
General
- Price: $1,400,000
- HOA FEE: $48/month
- Status: Active
- Type: Single Family
- Source: METROLIST_Cali
- MLS ID: 226095188
- Updated: 7/30/2026
- Added to Site: 51 day(s) ago
Interior
- Appliances: Built-In Electric Oven, Built-In Refrigerator, Dishwasher, Disposal, Microwave, Tankless Water Heater
- Flooring: Tile, Wood
Rooms
- Total Bathrooms: 4
- Full Bathrooms: 4
- Bathroom Features: Double Sinks, Soaking Tub, Stone, Walk-In Closet
- Primary Bathroom: Double Sinks, Soaking Tub, Stone, Walk-In Closet
- Total Bedrooms: 4
- Primary Bedroom: Walk-In Closet
- Optional Bedroom: 5
- Kitchen: Pantry Closet, Island
- Dining Room: Formal Area
- Laundry: Electric, Inside Room
Additional Information
Exterior
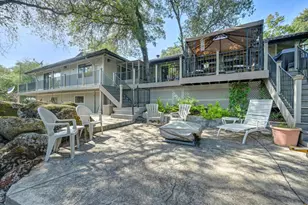
- Exterior Features: Balcony
Parking
- Garage: Yes
- Garage Spaces: 2
- Parking: 24'+ Deep Garage, Attached
Location
- County: Placer
- Cross Streets: Auburn Folsom Rd
- Driving Directions: From Highway 50, take the Silva Valley Pkwy exit and head south. Turn left onto Serrano Pkwy, continue through the guard gate, then turn onto Lantern View. Property is located at 1140 Lantern View.
School Information
- School District: Placer
- Elem School District: Auburn Union
- Midd School District: Auburn Union
- High School District: Placer Union High
Community
- Association: Yes
- Home Owners Assn.: 1
- Assoc. Fees Include: 0
Heating & Cooling
- Cooling Type: Central
- Heating Type: Central
- Heating Fuel: Central
Utilities
- Sewer: Septic System, Septic Connected
- Water: Public
- Utility Description: Public, Sewer Connected, Electric
Structural Information
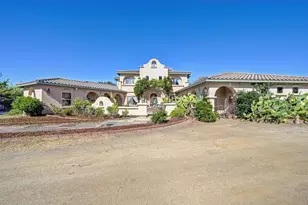
- Architectural Style: Three or More Story Mediterranean
- Construction: Brick Veneer, Stucco, Masonry Reinforced
- Basement: Yes
- Foundation: PillarPostPier, Raised
- Roof: Tile
- Windows: Dual Pane Full
- Stories/Levels: 3
- Square Feet: 3,528
- Sq. Ft. Source: Builder
Lot Features
- Property View: City, Hills
- Lot Size (Acres): 0.2823
- Lot Size (Sq. Ft.): 12,297
- Street/Road Desc.: Asphalt
- Road Maintenance: Public Maintained Road
- Irrigation System: Private District
- Topography: Downslope
- Zoning: R-1
- Lot Description: Cul-De-Sac, Shape Regular
Financial Considerations
- Association Fee: $48
- Assoc Fee Freq.: Monthly
Disclosures and Reports
- Special Conditions: None
- APN: 040-570-005-000
Listed by eXp Realty of Northern California, Inc.