This is a carousel with tiles that activate property listing cards. Use the previous and next buttons to navigate.
1/52
$1,300,000 Just Listed
This is a carousel with tiles that activate property listing cards. Use the previous and next buttons to navigate.
1/52
Property Description
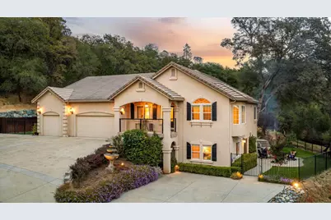
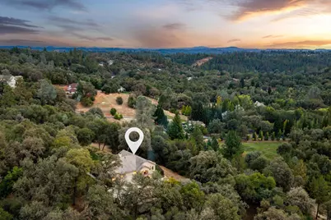
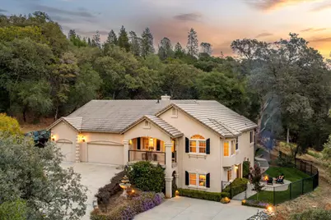
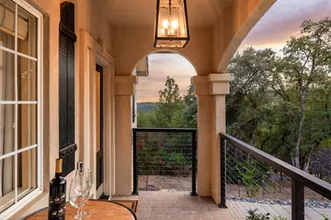
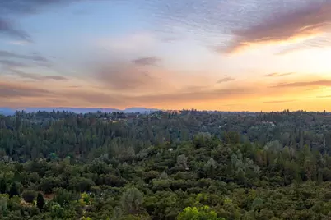
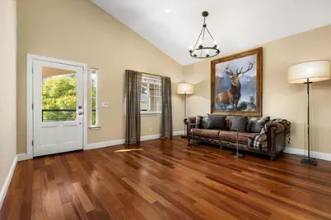
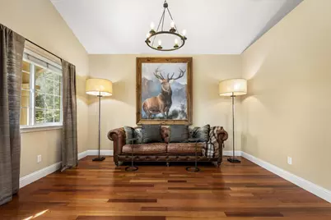
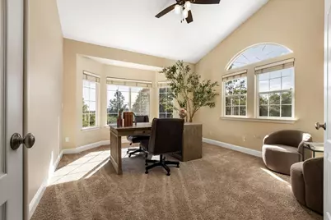
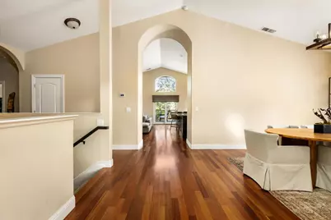
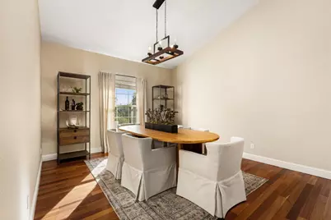
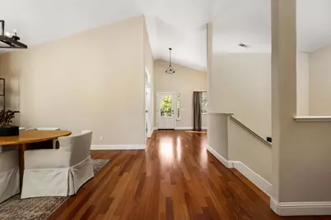
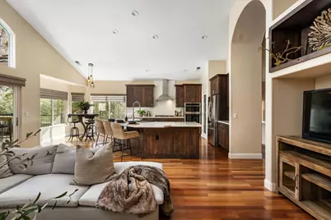
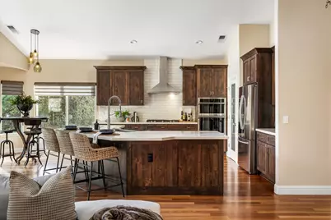
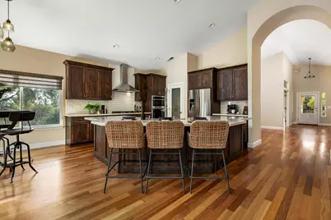
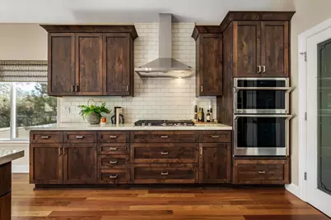
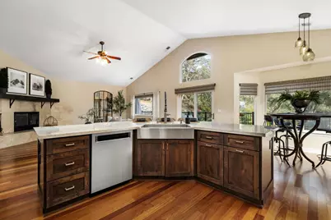
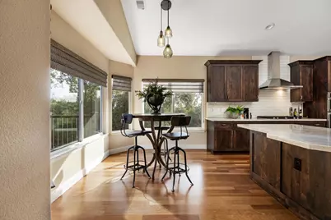
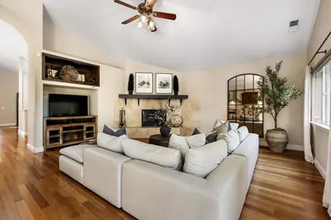
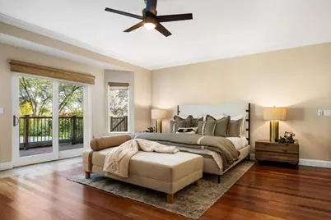
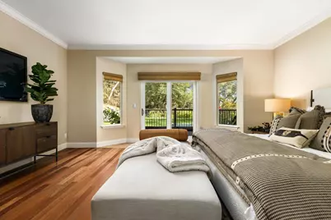
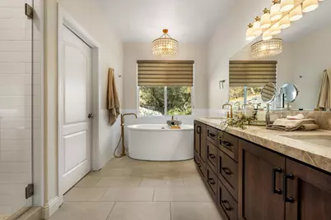
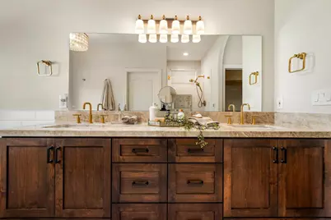
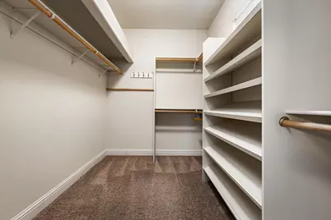
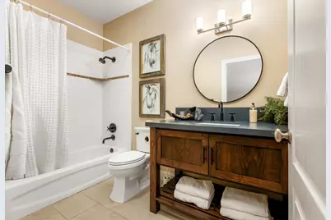
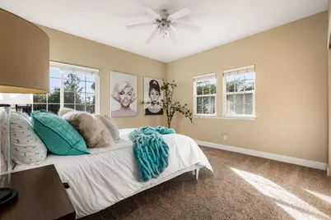
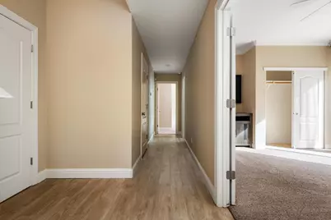
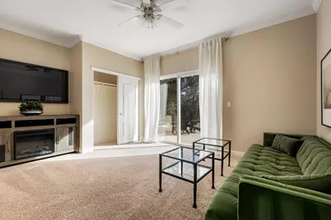
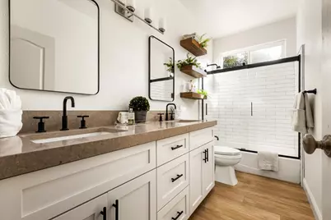
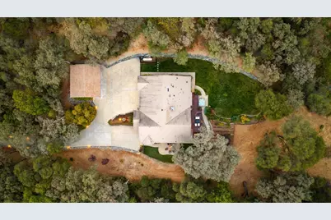
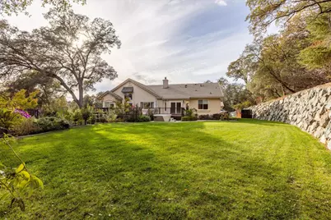
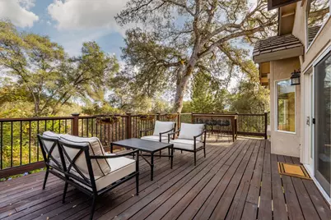
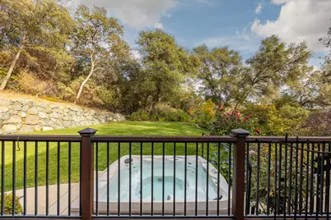
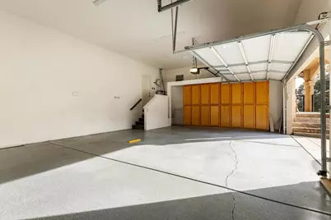
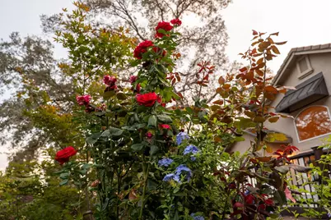
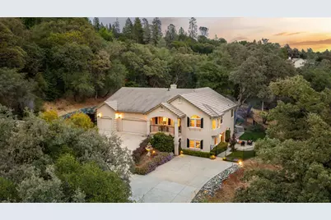
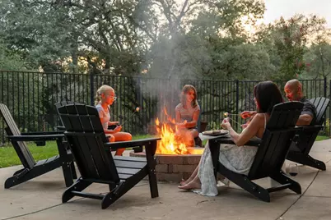
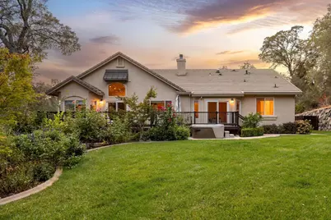
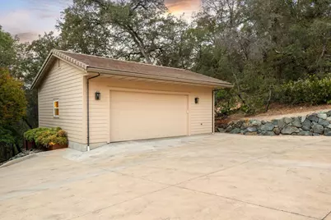
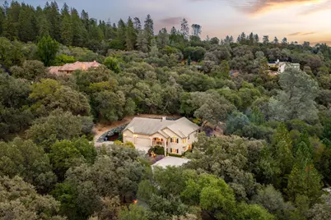
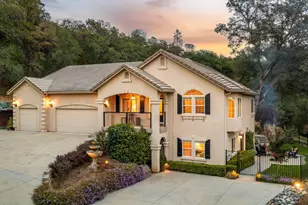
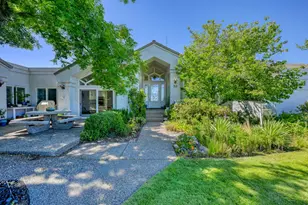
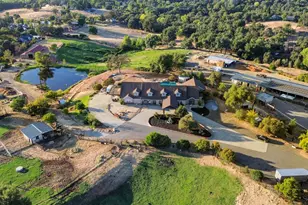
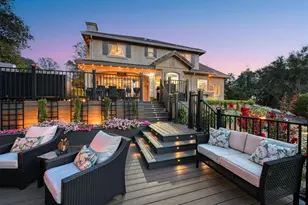
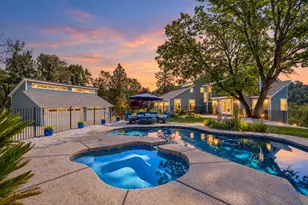
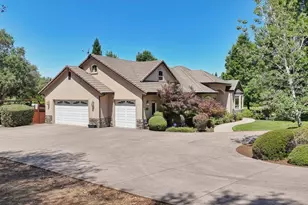
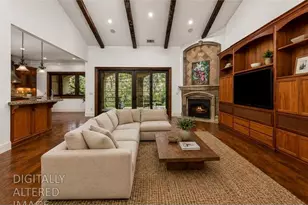
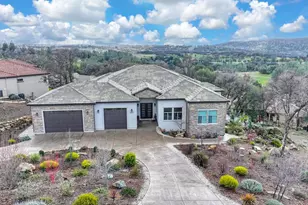
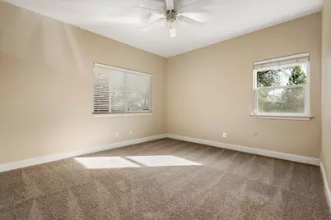
Welcome to 11120 Shadow Court, a private foothill retreat in desirable Shadow Rock Estates, just minutes from I-80. Set on 2.5 acres, this beautifully updated 4-bedroom, 3-bath home offers approximately 3,199 sq. ft. of living space, panoramic mountain views, mature trees, privacy, and an exceptional amount of usable flat land. A wide, curved driveway leads to an expansive level parking and turnaround area with room for multiple vehicles. The detached 750 sq. ft. garage offers excellent flexibility for a workshop, gym, hobbies, storage, or possible future ADU, subject to county approval. A covered front porch framed by arches captures beautiful mountain views and creates the perfect place to sit, unwind, and enjoy the peaceful setting. Step through the glass front door into an inviting lounge with warm cherry wood flooring. Double doors open to a spacious office large enough for two, followed by an open dining area and the heart of the homethe Great Room and remodeled kitchen. The kitchen features Taj Mahal quartzite, Craftsman-style shaker cabinetry, farmhouse sink, and casual dining nook. The Great Room offers a gas fireplace, custom wood mantle, built-in entertainment niche, and French doors leading to the backyard. Outdoor living is exceptional with a large wood deck, expansive flat lawn, dramatic boulder retaining wall, rose garden, tiered garden beds, fruit and fig trees, wood-burning fire pit, and private spa for relaxing under the stars. The main-level primary suite features French doors to the deck, a spacious walk-in closet, and beautifully remodeled bath with Taj Mahal counters, soaking tub, marble shower, brass lighting, and radiant heated floors. Downstairs are three additional bedrooms, including a flexible lounge/playroom with electric fireplace and patio access, plus a hidden bonus room ideal for a theater, gym, playroom, or hobby space. A remodeled bath with dual vanities completes the lower level. Extensively improved with remodeled kitchen and baths, cherry flooring, updated HVAC, generator with transfer switch, hot-water circulation system, new driveway, landscaping, lighting, and more. If you want privacy, views, a mountain feel, and rare usable outdoor space without sacrificing convenience, this is the one.
Full Property Details
Full Property Details for 11120 Shadow Ct
General
- Price: $1,300,000
- HOA FEE: $450/month
- HOA FEE FREQ.: See Remarks
- Status: Active
- Type: Single Family
- Source: METROLIST_Cali
- MLS ID: 226115749
- Updated: 9/15/2026
- Added to Site: 5 day(s) ago
Interior
- Rooms/Areas: Primary Bathroom, Primary Bedroom, Office, Storage, Great Room, Kitchen, Laundry, Living Room
- Fireplace: Yes
- Number of Fireplaces: 1
- Fireplace(s): Family Room
- Appliances: Built-In Electric Oven, Built-In Gas Range, Hood Over Range, Dishwasher, Disposal, Microwave, Double Oven
- Flooring: Carpet, Tile, Wood
Rooms
Bathrooms
- Total Bathrooms: 3
- Full Bathrooms: 3
- Bathroom Features: Closet, Shower Stall(s), Double Sinks, Soaking Tub, Stone, Radiant Heat
- Primary Bathroom: Closet, Shower Stall(s), Double Sinks, Soaking Tub, Stone, Radiant Heat
Bedrooms
- Total Bedrooms: 4
- Primary Bedroom: Outside Access
Other Rooms
- Kitchen: Pantry Closet, Quartz Counter, Island w/Sink, Kitchen/Family Combo
- Dining Room: Breakfast Nook, Formal Room, Dining/Family Combo
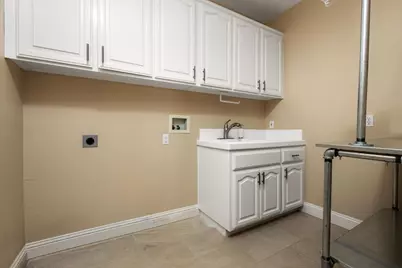
- Laundry: Cabinets, Inside Room
Additional Information
- Shared Amenities: None
Exterior
- Exterior Features: Fire Pit
Parking
- Garage: Yes
- Garage Spaces: 6
- Parking: Attached, Detached, Garage Door Opener, Garage Facing Front, Interior Access
Location
- County: Placer
- Subdivision: Shadow Rock Estates
- Cross Streets: Shadow Rock Drive
- Driving Directions: From I-80: Take the Dry Creek Rd/Christian Valley Rd exit. Head toward Dry Creek Rd, then continue onto Dry Creek Rd. Turn right onto Shadow Rock Dr, continue through Shadow Rock Estates, then bear right onto Shadow Ct. Follow Shadow Ct toward the end of the subdivision to 11120 Shadow Ct.
School Information
- School District: Placer
- Elem School District: Auburn Union
- Midd School District: Auburn Union
- High School District: Placer Union High
Community
- Association: Yes
- Home Owners Assn.: 1
- Assoc. Fees Include: 0
- Pets Allowed: Yes
Heating & Cooling
- Cooling Type: Ceiling Fan(s), Central
- Heating Type: Propane, Fireplace Insert
- Heating Fuel: Propane, Fireplace Insert
Utilities
- Sewer: Septic System
- Water: Public
- Utility Description: Cable Connected, Electric, Propane
Structural Information
- Architectural Style: Two Story Craftsman
- Construction: Stucco, Wall Insulation, Wood
- Basement: Yes
- Foundation: Raised
- Roof: Tile
- Windows: Window Coverings
- Stories/Levels: 2
- Square Feet: 3,199
- Sq. Ft. Source: Assessor Auto-Fill
- Year Built: 2001
Lot Features
- Lot Size (Acres): 2.5
- Lot Size (Sq. Ft.): 108,900
- Street/Road Desc.: Paved
- Road Maintenance: Public Maintained Road
- Irrigation System: Irrigation Available, Public District, Irrigation District
- Topography: Lot Grade Varies, Trees Many
- Zoning: Res
- Lot Description: Auto Sprinkler F&R
- Fencing (Description): Back Yard
Financial Considerations
- Association Fee: $450
- Assoc Fee Freq.: See Remarks
Disclosures and Reports
- Special Conditions: None
- APN: 077-032-036-000
Listed by Brenda Brown Luxury Homes, Inc

Get Pre-Approved Today
Schools
Schools serving 11120 Shadow Ct
| Name | Grades | Distance |
|---|---|---|
Sierra Hills Elementary School 16505 Placer Hills Road, Meadow Vista, CA 95722 | K-3 | 1.9 mi |
Weimar Hills 200 W. Weimar CrossRd., Weimar, CA 95736 | 4-8 | 6.4 mi |
Colfax High School 24995 Ben Taylor Road, Colfax, CA 95713 | 9-12 | 10.6 mi |
Disclaimer:
School attendance boundaries provided by ATTOM Data Solutions and are for reference only. Contact the school directly to verify enrollment eligibility.
Price & Sales History for 11120 Shadow Ct
Date
Details
Price
Change
Source
9/14/2026
Listed
$1,300,000
62.5%
MLS
4/03/2018
Sold
$800,000
—
Public Record
Disclaimer: Historical sales information is derived from public records provided by the county offices. Information is not guaranteed and should be independently verified.
Tax History
Tax History for 11120 Shadow Ct
Year
Property Taxes
Change
Tax Assessment
Change
2025
$9,719
—
$971,971
2%
2025
$9,719
5%
$952,914
2%
2023
$9,262
—
$934,230
6%
2023
$9,262
2%
$878,913
2%
2022
$9,058
2%
$857,759
2%
2021
$8,866
1%
$840,941
1%
2020
$8,767
2%
$832,320
2%
2019
$8,597
14%
$816,000
12%
2018
$7,559
2%
$727,655
2%
2017
$7,426
2%
$713,388
2%
2016
$7,272
-4%
$699,400
-5%
2015
$7,578
7%
$736,115
8%
2014
$7,080
15%
$684,000
16%
2013
$6,172
—
$590,000
—
Disclaimer: Historical tax information is derived from public records provided by the county offices. Information is not guaranteed and should be independently verified.
Estimate the Cost
Estimate the Cost for 11120 Shadow Ct
11120 Shadow Court, Auburn, CA 95602 (MLS# 226115749) is a Single Family property with 4 bedrooms and 3 full bathrooms. 11120 Shadow Court is currently listed for $1,300,000 and was received on September 14, 2026. Want to learn more about 11120 Shadow Court? Do you have questions about finding other Single Family real estate for sale in Auburn? You can browse all Auburn real estate or contact a Coldwell Banker agent to request more information.