This is a carousel with tiles that activate property listing cards. Use the previous and next buttons to navigate.
1/1
$1,925,000
This is a carousel with tiles that activate property listing cards. Use the previous and next buttons to navigate.
1/1
Property Description
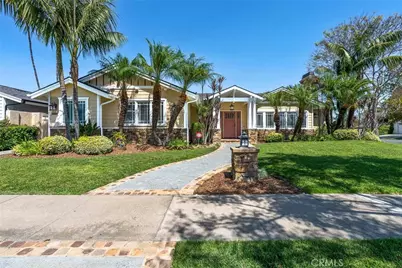
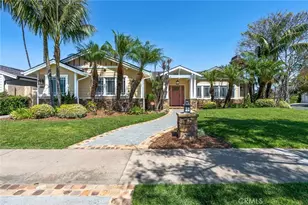
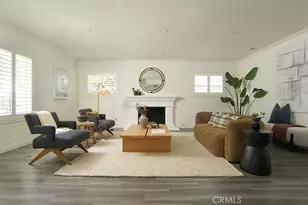
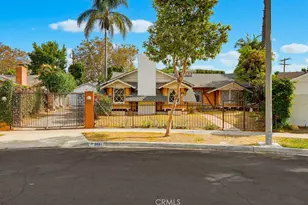
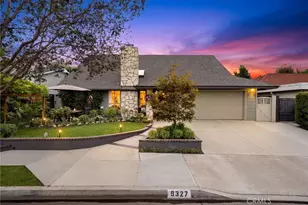
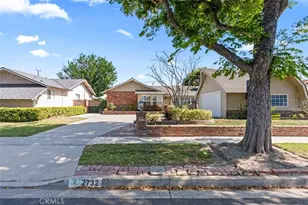
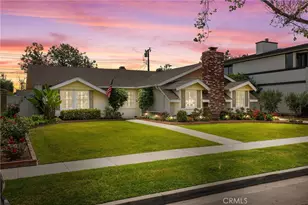
Welcome to a Truly Beautiful Craftsman Style Home in the Center of Rossmoor. This 3 Bedroom 2.5 Bath Home Features both Formal Settings as Well as an Open Floor Plan Concept for Todays Active Lifestyle. Greeted by a Traditional Front Porch you Enter into the Formal Entry Foyer with Coffered Ceilings, and Hardwood Floors. The Formal Living Room Features a Custom Fireplace Mantel with Limestone Surround and Hearth. Carpet Flooring, Recessed Lights and in Wall Speakers. A Separate Formal Dining Room with Hardwood Floors and Custom Chandelier. The Entry Hall Then Leads to a Huge Open Floor Plan Great Room Space with Family Room, Kitchen and Breakfast Room. Family Room Features a Custom Fireplace with Cherry Wood Mantel and Slate Tile Surround and Hearth. Hardwood Floors, Surround Sound Speakers, Recessed Lighting, Built in Cabinets and Custom French Doors Facing the Backyard Patio. The Kitchen has a Huge Island Featuring a Unique Stainless Steel Raised Bar Service Counter for Informal Dining and Entertaining, Six Burner Dacor Gas Cooktop, Beautiful Slate Tile Counter Top, Bar Sink, Wine and Beverage Built in Refrigerator. Dacor SS Double Oven and Warming Drawer, Bosch Dishwasher, and 42 in Refrigerator. Beautiful Custom Natural Cherry Wood Cabinets with Self Closing Hardware. Separate Step in Pantry. The Breakfast Room is Adjacent to the Kitchen and Family Room and Features Custom Built in Natural Cherry Wood Cabinets and Service Counter. Hall Bath Features a Cherry Finish Cabinet, Kohler Sink and Natural Stone Counter Top, Floor and Shower. Large Primary Bedroom with Carpet Flooring, Built in TV Cabinet and Dresser, Recessed Lights and Wall Sconces. Finished Walk in Closet. Beautiful Primary Bathroom, Large Soaking Tub and Walk in Shower all with Natural Stone Finishes and a Cherry Finish Vanity and Storage Cabinet. Large Covered Patio with Inlaid Brick and Stamped Concrete. Beautiful Stone Fountain and Water Feature Gas Fire Pit with Raised Stone Wall for Seating. 42" Twin Eagles Built-in BBQ with 3 SS Cabinets, Service/Dining Counter, Sink and Beverage Refrigerator. Large Backyard Grass Area Surrounded by Custom Landscaping and Exterior Lighting. Crown Moulding Custom Baseboards, Recessed Lighting, Dual Pane Windows and Cherry Finish Hardwood Floors Throughout the House. Large Laundry Room with Lots of Cabinets, Utility Sink, Hanging Bars and Slate Counters. 2 Added Storage Rooms. Large Garage with Pull Down Ladder for Attic Storage.
Full Property Details
Full Property Details for 3081 Main Way
General
- Sold For: $1,925,000
- Status: Closed
- Type: Single Family
- Source: MRMLS
- MLS ID: PW26083608
- Added to Site: 151 day(s) ago
Interior
- Rooms/Areas: Primary Bedroom, Primary Bathroom, Center Hall, Laundry, Main Floor Bedroom, Living Room, Family Room, Formal Entry, All Bedrooms Down, Kitchen, Utility Room
- Interior Features: Crown Molding, Built-in Features, Pull-Down Stairs to Attic, Recessed Lighting, Open Floorplan, Coffered Ceiling(s), Stone Counters, Wired for Sound
- Fireplace: Yes
- Fireplace(s): Gas, Wood Burning, Masonry, Living Room, Family Room
- Eating Areas: Breakfast Counter/Bar, Family Kitchen, Dining Room, Breakfast Nook
- Appliances: Disposal, Refrigerator, Dishwasher
- Flooring: Carpet, Wood
Rooms
Bathrooms
- Total Bathrooms: 3
- Full Bathrooms: 2
- Half Bathrooms: 1
Bedrooms
- Total Bedrooms: 3
Other Rooms
- Laundry: Inside, Gas Dryer Hookup, Individual Room, Washer Hookup
Additional Information
- Pool Description: None
- Spa Description: None
Exterior
- Deck/Patio: Covered, Front Porch, Concrete
Parking
- Garage: Yes
- Garage Spaces: 2
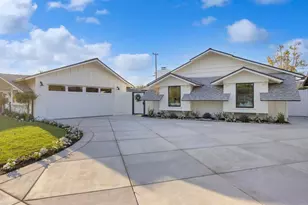
- Parking: Garage, Driveway, Garage Door Opener, Garage Faces Side
Location
- County: Orange
- Subdivision: Other (OTHR)
- Driving Directions: Montecito north left at Mainway
School Information
- School District: Los Alamitos Unified
Community
- Community Features: Gutters, Curbs, Street Lights, Sidewalks, Suburban
Heating & Cooling
- Cooling Type: Central Air
- Heating Type: Natural Gas, Forced Air, Central
Utilities
- Sewer: Public Sewer
- Water: Public
Structural Information
- Architectural Style: Craftsman
- Structure Type: Single Family Residence
- Construction: Plaster, Frame, Lap Siding, Stone Veneer, Stucco, Drywall Walls
- Foundation: Slab
- Roof: Composition
- Common Walls: No Common Walls
- Windows: Shutters, Double-Pane Windows, Casement Windows
- Disability Access: None
- Entry Location: front
- Stories/Levels: One
- Stories Description: One
- Square Feet: 2,497
- Sq. Ft. Source: Assessor
- Year Built: 1958
- Year Built Source: Assessor
- Property Condition: Turnkey, Updated/Remodeled
Lot Features
- Property View: Park/Greenbelt
- Lot Size (Acres): 0.1894
- Lot Size Source: Assessor
- Irrigation System: Sprinkler System
- Lot Description: Sprinklers in Front, Corner Lot, Sprinklers on the Side, Lot 6500-9999, Landscaped, Rectangular Lot, Level, Sprinklers Timer, Park Nearby, Front Yard, Back Yard, Sprinklers in Rear
- Fencing (Description): Block, Wood
Financial Considerations
- Price Per Sq. Ft.: $770.93
Disclosures and Reports
- Special Conditions: Standard
Listed by Main Street Realtors, William Keye and Main Street Realtors, Melissa Keye
Sold by First Team Real Estate, Philip DeMatteo

Get Pre-Approved Today
Schools
Schools serving 3081 Main Way
School District:Los Alamitos Unified School District
| Name | Grades | Distance |
|---|---|---|
Francis Hopkinson Elementary School 12582 Kensington Road, Los Alamitos, CA 90720 | K-5 | 0.5 mi |
Oak Middle School 10821 Oak Street, Los Alamitos, CA 90720 | 6-8 | 1.4 mi |
Los Alamitos High School 3591 Cerritos Avenue, Los Alamitos, CA 90720 | 9-12 | 1.8 mi |
Disclaimer:
School attendance boundaries provided by ATTOM Data Solutions and are for reference only. Contact the school directly to verify enrollment eligibility.
Price & Sales History for 3081 Main Way
Date
Details
Price
Change
Source
8/31/2026
Sold
$1,925,000
-1.28%
MLS
7/24/2026
Price Reduced
$1,949,900
-2.46%
MLS
7/11/2026
Price Reduced
$1,999,000
-0.05%
MLS
6/20/2026
Price Reduced
$2,000,000
-4.72%
MLS
5/22/2026
Price Reduced
$2,099,000
-4.55%
MLS
4/23/2026
Listed
$2,199,000
—
MLS
Disclaimer: Historical sales information is derived from public records provided by the county offices. Information is not guaranteed and should be independently verified.
3081 Main Way, Los Alamitos, CA 90720 (MLS# PW26083608) is a Single Family property that was sold at $1,925,000 on August 31, 2026. Want to learn more about 3081 Main Way? Do you have questions about finding other Single Family real estate for sale in Los Alamitos? You can browse all Los Alamitos real estate or contact a Coldwell Banker agent to request more information.