This is a carousel with tiles that activate property listing cards. Use the previous and next buttons to navigate.
1/1
$1,240,000
This is a carousel with tiles that activate property listing cards. Use the previous and next buttons to navigate.
1/1
Property Description
Nestled in the highly coveted Glencrest Hills area of Sun Valley, this charming single-story home offers comfort, space, and incredible potential. Built in 1964, the residence features 4 bedrooms, 2 bathrooms, and approximately 1,920 square feet of living space situated on a generous 9,834 square foot lot.
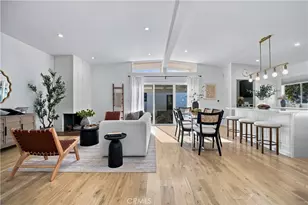
The home offers a spacious living room, functional kitchen, formal dining area, hardwood and carpeted floors, creating a warm and inviting atmosphere throughout. The functional floor plan provides ample space for both everyday living and entertaining. A two-car garage adds convenience and additional storage.
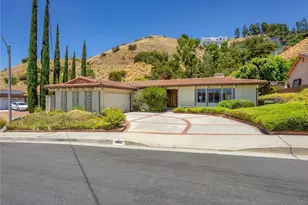
Recent improvements include a newer roof installed approximately three years ago, fresh exterior paint, and newly installed pavers at the driveway and entrance, enhancing the home's curb appeal.
Located in a quiet and desirable neighborhood surrounded by scenic hiking trails and mountain views, this property offers the perfect balance of tranquility and accessibility. A wonderful opportunity to own in one of Sun Valley's most sought-after hillside communities.
Full Property Details
Full Property Details for 10071 Sully
General
- Sold For: $1,240,000
- Status: Closed
- Type: Single Family
- Source: MRMLS
- MLS ID: BB26110226
- Added to Site: 48 day(s) ago
Interior
- Rooms/Areas: Living Room, Main Floor Bedroom
- Fireplace: Yes
- Fireplace(s): Living Room
Rooms
Bathrooms
- Total Bathrooms: 2
- Full Bathrooms: 2
Bedrooms
- Total Bedrooms: 4
Other Rooms
- Laundry: Individual Room
Additional Information
- Pool Description: None
Parking
- Garage: Yes
- Garage Spaces: 2
Location
- County: Los Angeles
- Driving Directions: Right on Lanark from Glenoaks, Left on Sully
School Information
- School District: Los Angeles Unified
Community
- Community Features: Biking, Foothills, Street Lights, Sidewalks
Heating & Cooling
- Cooling Type: Central Air
- Heating Type: Central
Utilities
- Sewer: Public Sewer
- Water: Public
Structural Information
- Structure Type: Single Family Residence
- Common Walls: No Common Walls
- Entry Location: Front
- Stories/Levels: One
- Stories Description: One
- Square Feet: 1,920
- Sq. Ft. Source: Assessor
- Year Built: 1961
- Year Built Source: Assessor
Lot Features
- Property View: Mountain(s), City Lights
- Lot Size (Acres): 0.2258
- Lot Size Source: Assessor
- Lot Description: 0-1 Unit/Acre, Yard
Financial Considerations
- Price Per Sq. Ft.: $645.83
Disclosures and Reports
- Special Conditions: Trust
Listed and Sold by Beverly & Company, Inc., Harry Timuryan

Get Pre-Approved Today
Schools
Schools serving 10071 Sully
School District:Los Angeles Unified School District
| Name | Grades | Distance |
|---|---|---|
Glenwood Elementary School, Los Angeles, CA 8001 Ledge Ave., Los Angeles, CA 91352 | K-5 | 0.5 mi |
Sun Valley Engineering And Technology Magnet 7330 Bakman Ave., Los Angeles, CA 91352 | 6-8 | 1.9 mi |
Sun Valley High School 9171 Telfair Ave., Los Angeles, CA 91352 | 9-12 | 3 mi |
Verdugo Hills Senior High School 10625 Plainview Ave., Los Angeles, CA 91042 | 9-12 | 4.2 mi |
Disclaimer:
School attendance boundaries provided by ATTOM Data Solutions and are for reference only. Contact the school directly to verify enrollment eligibility.
Price & Sales History for 10071 Sully
Date
Details
Price
Change
Source
6/25/2026
Sold
$1,240,000
3.42%
MLS
5/20/2026
Listed
$1,199,000
—
MLS
Disclaimer: Historical sales information is derived from public records provided by the county offices. Information is not guaranteed and should be independently verified.
10071 Sully, Los Angeles, CA 91352 (MLS# BB26110226) is a Single Family property that was sold at $1,240,000 on June 25, 2026. Want to learn more about 10071 Sully? Do you have questions about finding other Single Family real estate for sale in Sun Valley? You can browse all Sun Valley real estate or contact a Coldwell Banker agent to request more information.