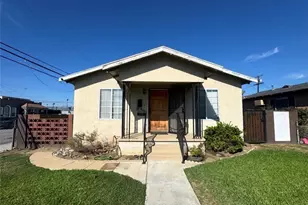
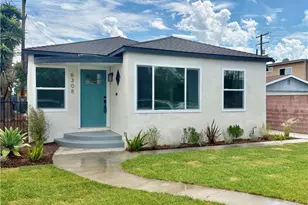
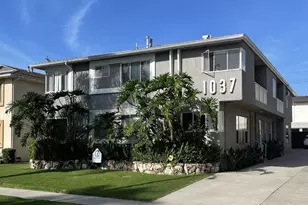
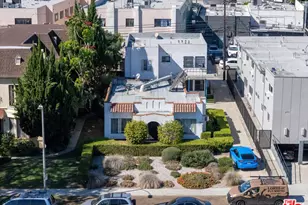
Full Property Details for 1042 S Bedford St
General
- Price: $1,950,000
- Status: Active
- Type: Multi-Family
- Source: CLAW
- MLS ID: 26869069
- Updated: 9/16/2026
- Added to Site: 55 day(s) ago
Interior
- Rooms/Areas: Dining Room, Living Room
- Interior Features: Crown Moldings, Track Lighting, Plaster Walls
- Cooking Appliances: Cooktop - Gas, Self Cleaning Oven, Built-In Electric, Oven, Oven-Gas
- Flooring: Carpet, Hardwood, Laminate
Rooms
- Total Bathrooms: 4
- Bathroom Features: Linen Closet, Remodeled, Shower and Tub, Tile
- Laundry: Community, Outside
Additional Information
- Security/Safety: Exterior Security Lights, Gated
- Other Features: None
Parking
- Covered Spaces: 4
- Garage Description: Built-In Storage, Detached, Garage - 4+ Car
Location
- Area: Beverly Center-Miracle Mile
- County: Los Angeles
- Driving Directions: Four blocks west of La Cienega Boulevard, and a half block south of Olympic Boulevard.
- Direction Faces: West
School Information
- School District: Los Angeles Unified
Community
Heating & Cooling
- Cooling Type: Window Unit(s), Ceiling Fan
- Heating Type: Wall, Floor Furnace
Utilities
- Water: District
- # Gas Meters: 4
- # Electric Meters: 4
Structural Information
- # Buildings: 1
- Architectural Style: Contemporary Mediterranean
- Roof: Asphalt
- Common Walls: Attached
- Windows: Bay Window, French Windows, Window Blinds, Screens
- Entry Location: Ground Level w/steps
- Stories/Levels: 2
- Square Feet: 3,982
- Sq. Ft. Source: Assessor
- Year Built: 1940
- Year Built Source: Assessor
- Property Condition: Repair Cosmetic
- Other Struct. Feat.: Balcony
Unit Information
- Units in Complex: 4
- Unit Type: 2106, 2107, 2108, 2109
- Units w/Carpet: 4
- Total Bathrooms: 1
- Bedrooms: 1
- Total Bathrooms: 1
- Bedrooms: 2
- Total Bathrooms: 1.5
- Bedrooms: 2
- Total Bathrooms: 1
- Bedrooms: 1
Additional Structures
Lot Features
- Lot Size (Acres): 0.1564
- Lot Size: 6811
- Lot Size Source: Assessor
- Irrigation System: None
- Zoning: LAR3
- Lot Description: Landscaped, Lawn, Fenced
Financial Considerations
- Price Per Sq. Ft.: $489.7
- Assessment Year: 1940
- Owner Pays: Water, Gardener
- Tenant Pays: Gas, Electricity
Disclosures and Reports
- Disclosures/Reports: Seller/Owner/Principal RE Licensed
- APN: 4332-021-038
Listed by Guy Eisner, Guy Eisner