This is a carousel with tiles that activate property listing cards. Use the previous and next buttons to navigate.
1/1
$4,250,000
This is a carousel with tiles that activate property listing cards. Use the previous and next buttons to navigate.
1/1
Property Description
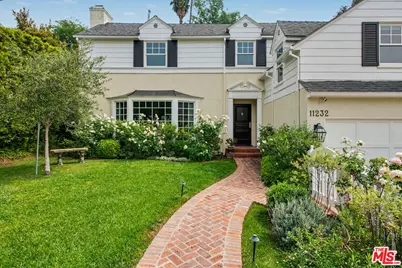
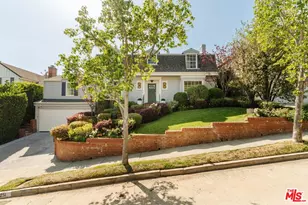
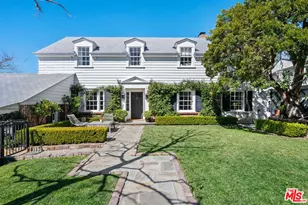
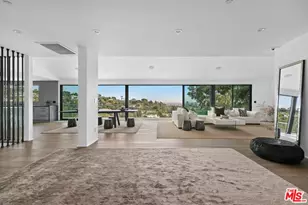
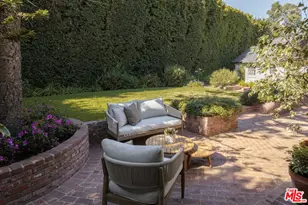
Stunning, quintessential Westwood Hills Traditional, beautifully updated and impeccably curated with exquisite taste and an impressive array of high quality details. This distinguished two-story residence offers 5 bedrooms and 5 baths, seamlessly blending timeless architecture with sophisticated modern living. With gracious curb appeal, a striking white fence adorned with bountiful roses and abundant English style foliage surround the large grassy front yard. Rich in traditional architectural character, this home showcases classic design elements mixed with contemporary touches, including bespoke wainscoting and millwork, crown molding, custom designed windows, and lustrous hardwood floors throughout. Designed for both grand entertaining and quieter daily living, the elegant formal living room with its fireplace looks out through a huge bay window to the lush front garden, creating serenity and calm. The living area opens to a family/media room with access via French doors to the beautifully appointed backyard. The elegant formal dining room opens out to the back as well creating wonderfully integrated outdoor living. The gourmet cook's kitchen is thoughtfully designed with premium finishes, granite counters, multiple built-ins and top-tier upgrades and appliances with a view of the spectacular backyard. It opens to a charming, inviting, breakfast area, perfect for everyday dining. Completing the first floor is a private ensuite guest bedroom, a powder room, and direct access to the attached garage with integrated laundry. Upstairs, there are four bright and airy additional bedrooms and three baths including a large sumptuous primary retreat featuring a sitting area, walk in closet, a private balcony overlooking the grounds, and a spa-like bath with a soaking tub, a separate glass-enclosed steam shower, dual marble top vanities, and separate vanity with built-in lighted makeup mirror. The private backyard evokes a true boutique-hotel-resort-like experience; it's an intimate, private oasis designed for elevated outdoor living covered in spectacular bluestone. There's a sparkling large pool and spa, a sun deck, a cozy fire pit area, and multiple lounging and dining areas. It's ideal for sophisticated alfresco entertaining. Over one hundred varieties of terraced plantings and trees create a restoratively welcome respite from the hustle and bustle of the city. Ideally located within the coveted Warner Avenue School District and moments from UCLA, Westwood Village, Brentwood, Century City and Beverly Hills and all the fine dining and shopping each area provides. This exceptional offering represents the pinnacle of comfort, elegance and true Southern California living.
Full Property Details
Full Property Details for 11232 Cashmere St
General
- Sold For: $4,250,000
- Status: Closed
- Type: Single Family
- Source: CLAW
- MLS ID: 26716433
- Added to Site: 57 day(s) ago
Interior
- Rooms/Areas: Living Room, Patio Covered, Dining Room, Family Room, Powder, Primary Bedroom, Formal Entry, Walk-In Closet, Breakfast
- Interior Features: Built-Ins, Crown Moldings, Recessed Lighting, Wainscotting, Wet Bar
- Fireplace: Yes
- Number of Fireplaces: 1
- Eating Areas: Formal Dining Rm, Breakfast Room
- Cooking Appliances: Double Oven, Cooktop - Gas, Microwave, Range Hood
- Furnishings: Unfurnished
- Flooring: Hardwood, Tile, Travertine, Carpet
Rooms
Bathrooms
- Total Bathrooms: 5
- Full Bathrooms: 3
- 3/4 Bathrooms: 1
- Half Bathrooms: 1
- Bathroom Features: Steam Shower, Double Vanity(s), Powder Room, Bidet, Shower and Tub, Shower Over Tub, Shower Stall, Travertine, Tile
Bedrooms
- Total Bedrooms: 5
Other Rooms
- Family Room: 1
- Laundry: Garage
Additional Information
- Pool: Yes
- Pool Description: In-Ground, Heated And Filtered
- Spa: Yes
- Spa Description: In-Ground
- Security/Safety: Owned, Smoke Detector, Exterior Security Lights, Carbon Monoxide Detector(s), Fire and Smoke Detection System
- Other Features: None
Exterior
- Deck/Patio: Balcony, Open Patio, Rock/Stone, Awning
Parking
- Garage: Yes
- Garage Spaces: 1
- Garage Description: Attached, Driveway, Garage
Location
- Area: Westwood - Century City
- County: Los Angeles
- Cross Streets: Cashmere Street and Montana Avenue
- Driving Directions: West of Veteran Avenue, East of Sepulveda Boulevard, South of Montana Avenue
- Direction Faces: West
Heating & Cooling
- Cooling Type: Dual, Air Conditioning, Central
- Heating Type: Central
Utilities
- Sewer: In Street Paid
- Water: Public
Structural Information
- Architectural Style: Traditional
- Structure Type: Single Family Residence
- Exterior Const.: Stucco, Wood Siding
- Basement Desc.: Raised
- Foundation: Raised
- Roof: Composition
- Common Walls: Detached/No Common Walls
- Windows: Double-Pane Windows, French Windows, Bay Window, Drapes/Curtains, Skylights, Awning, Custom Window Covering
- Disability Access: None
- Entry Floor Number: 1
- Entry Location: Foyer
- Stories/Levels: 2
- Square Feet: 3,156
- Sq. Ft. Source: Assessor
- Year Built: 1941
- Year Built Source: Assessor
- Property Condition: Updated/Remodeled
- Other Struct. Feat.: Balcony, French Doors, Rain Gutters, Sprinkler System
Additional Structures
- Other Structures: None
Lot Features
- Property View: Tree Top, Trees/Woods
- Lot Size (Acres): 0.1652
- Lot Size: 7195
- Lot Size Source: Assessor
- Irrigation System: Sprinkler System, Sprinkler Timer, Front, Rear, Side
- Lot Features: City
- Zoning: LAR1
- Lot Description: Exterior Security Lights, Fenced Yard, Front Yard, Landscaped, Back Yard, Yard, Curbs, Fenced, Lawn, Wooded, Utilities Underground, Street Paved, Street Lighting, Street Asphalt, Single Lot, Sidewalks
- Fencing (Description): Wood, Other, Glass/Plexiglass
Financial Considerations
- Price Per Sq. Ft.: $1,234.16
- Assessment Year: 1941
Disclosures and Reports
- Disclosures/Reports: As Is
- APN: 4366-030-028
Listed by Berkshire Hathaway HomeServices California Propert, Laurence Young
Sold by Douglas Elliman, Rachelle Rosten

Get Pre-Approved Today
Schools
Schools serving 11232 Cashmere St
School District:Los Angeles Unified School District
| Name | Grades | Distance |
|---|---|---|
Warner Avenue Elementary School 615 Holmby Avenue, Los Angeles, CA 90024 | K-5 | 1.4 mi |
Emerson Community Charter School 1650 Selby Avenue, Los Angeles, CA 90024 | 6-8 | 1.6 mi |
University Senior High School Charter 11800 Texas Avenue, Los Angeles, CA 90025 | 9-12 | 1.5 mi |
Disclaimer:
School attendance boundaries provided by ATTOM Data Solutions and are for reference only. Contact the school directly to verify enrollment eligibility.
Price & Sales History for 11232 Cashmere St
Date
Details
Price
Change
Source
6/12/2026
Sold
$4,250,000
9.11%
MLS
5/14/2026
Listed
$3,895,000
—
MLS
Disclaimer: Historical sales information is derived from public records provided by the county offices. Information is not guaranteed and should be independently verified.
11232 Cashmere St, Los Angeles, CA 90049 (MLS# 26716433) is a Single Family property that was sold at $4,250,000 on June 12, 2026. Want to learn more about 11232 Cashmere St? Do you have questions about finding other Single Family real estate for sale in Century City? You can browse all Century City real estate or contact a Coldwell Banker agent to request more information.