
This is a carousel with tiles that activate property listing cards. Use the previous and next buttons to navigate.
$3,895,000 Just Listed
This is a carousel with tiles that activate property listing cards. Use the previous and next buttons to navigate.
Full Property Details for 251 Tavistock Ave
General
- Price: $3,895,000
- Status: Active
- Type: Single Family
- Source: CLAW
- MLS ID: 26833237
- Updated: 5/29/2026
- Added to Site: 1 day(s) ago
Interior
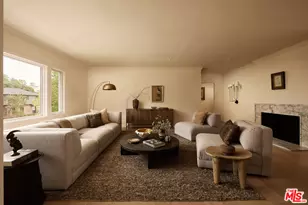
- Rooms/Areas: Breakfast Area, Dining Room, Family Room, Living Room, Pantry, Patio Covered, Patio Open, Jack And Jill, Walk-In Closet, Walk-In Pantry, 2nd Story Family Room, Basement, Breakfast Bar, Formal Entry, Great Room, Guest-Maids Quarters, Primary Bedroom
- Interior Features: Recessed Lighting, Crown Moldings, Living Room Deck Attached
- Fireplace: Yes
- Number of Fireplaces: 2
- Eating Areas: Breakfast Area, Formal Dining Rm
- Cooking Appliances: Oven, Range, Gas, Microwave, Built-In BBQ, Built-Ins, Range Hood
- Furnishings: Unfurnished
- Flooring: Wood, Tile
Rooms
Bathrooms
- Total Bathrooms: 3
- Full Bathrooms: 3
- Bathroom Features: Double Vanity(s), Dual Entry (Jack & Jill) Bath, Shower and Tub, Shower Stall
Bedrooms
- Total Bedrooms: 4
Other Rooms
- Family Room: 1
- Laundry: Room
Additional Information
- Pool Description: Room For
- Spa Description: None
- Security/Safety: Exterior Security Lights, Prewired for alarm system
- Other Features: None
Exterior
- Deck/Patio: Open Patio, Covered, Balcony
Parking
- Garage: Yes
- Garage Spaces: 2
- Garage Description: Garage - 2 Car, Garage Is Attached, Direct Entrance, Driveway
Location
- Area: Westwood - Century City
- County: Los Angeles
- Cross Streets: Tavistock Avenue & South Glenroy Avenue
- Driving Directions: See Google Maps.
Heating & Cooling
- Cooling Type: Air Conditioning, Central
- Heating Type: Central, Fireplace
Structural Information
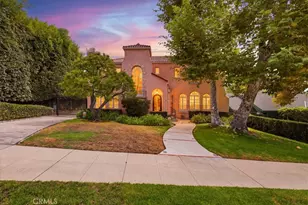
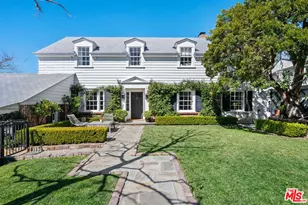
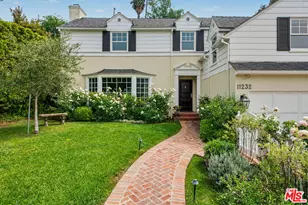
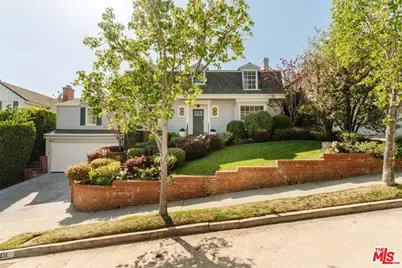
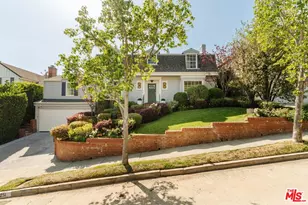
- Architectural Style: French
- Structure Type: Single Family Residence
- Roof: Mansard
- Common Walls: Detached/No Common Walls
- Windows: Bay Window
- Entry Location: Foyer
- Stories/Levels: 2
- Square Feet: 3,251
- Sq. Ft. Source: Taped
- Year Built: 1942
- Year Built Source: Assessor
- Property Condition: Updated/Remodeled
- Other Struct. Feat.: French Doors, Barbecue Private, Custom Built, Balcony, Sliding Glass Doors
Additional Structures
- Other Structures: None
Lot Features
- Property View: Tree Top, City Lights
- Lot Size (Acres): 0.179
- Lot Size: 7796
- Lot Size Source: Assessor
- Lot Dimensions: 65 x 120
- Lot Features: Park Nearby, City
- Zoning: LAR1
- Lot Description: Landscaped, Lawn, Back Yard, Front Yard, Fenced Yard, Yard, Secluded
- Fencing (Description): Privacy
Financial Considerations
- Price Per Sq. Ft.: $1,198.09
- Assessment Year: 1942
Disclosures and Reports
- Disclosures/Reports: As Is
- APN: 4366-019-013
Listed by Compass, David Berg and Compass, F. Ron Smith
Schools serving 251 Tavistock Ave
| Name | Grades | Distance |
|---|---|---|
Warner Avenue Elementary School 615 Holmby Avenue, Los Angeles, CA 90024 | K-5 | 1.5 mi |
Emerson Community Charter School 1650 Selby Avenue, Los Angeles, CA 90024 | 6-8 | 1.8 mi |
University Senior High School Charter 11800 Texas Avenue, Los Angeles, CA 90025 | 9-12 | 1.8 mi |
Price & Sales History for 251 Tavistock Ave
Tax History for 251 Tavistock Ave
Estimate the Cost for 251 Tavistock Ave
251 Tavistock Ave, Los Angeles, CA 90049 (MLS# 26833237) is a Single Family property with 4 bedrooms and 3 full bathrooms. 251 Tavistock Ave is currently listed for $3,895,000 and was received on May 28, 2026. Want to learn more about 251 Tavistock Ave? Do you have questions about finding other Single Family real estate for sale in Century City? You can browse all Century City real estate or contact a Coldwell Banker agent to request more information.