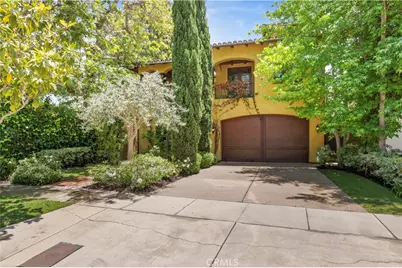
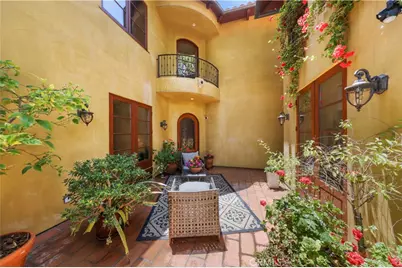
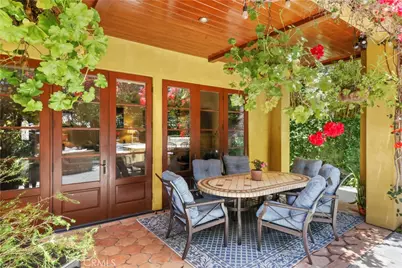
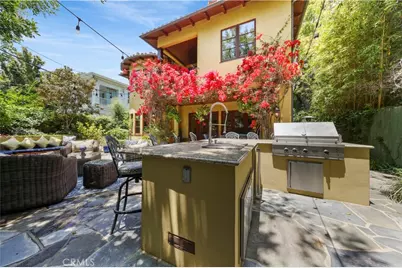
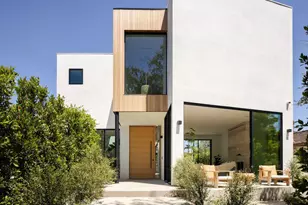
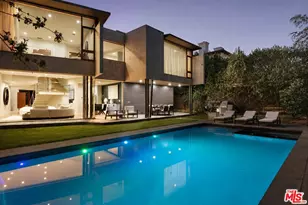
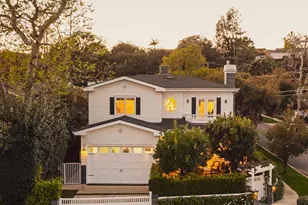
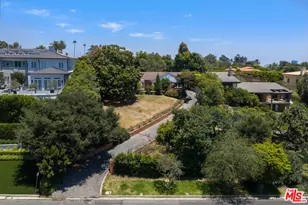
Full Property Details for 12226 Paisley Ln
General
- Price: $6,249,000
- Status: Active
- Type: Single Family
- Source: MRMLS
- MLS ID: PW26209042
- Updated: 10/8/2026
- Days on Market: 9 days
- Added to Site: 9 day(s) ago
Interior
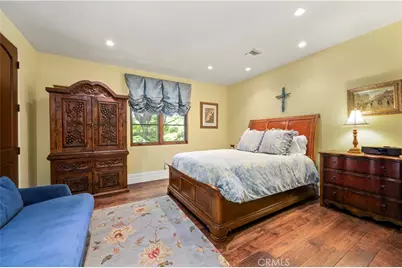
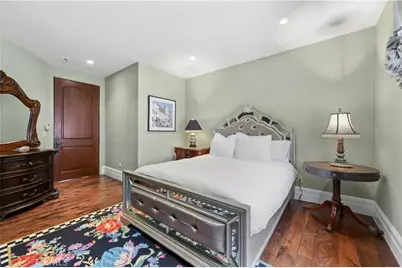
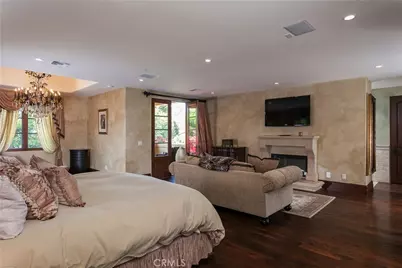
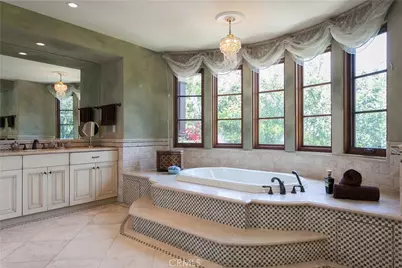
- Rooms/Areas: Walk-In Closet, Primary Bedroom, Separate Family Room, Walk-In Pantry, Art Studio, Laundry, Guest/Maid's Quarters, All Bedrooms Up, Kitchen, Living Room, Family Room, Loft, Primary Suite, Retreat, Primary Bathroom
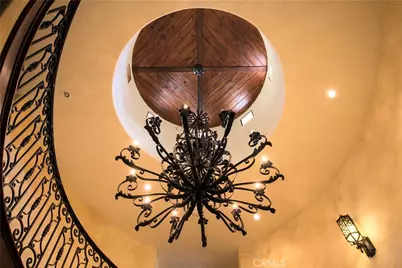
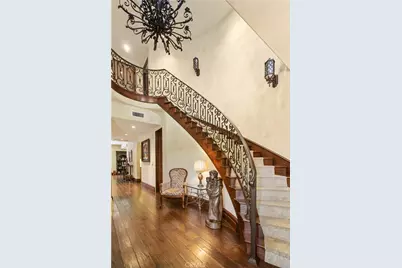
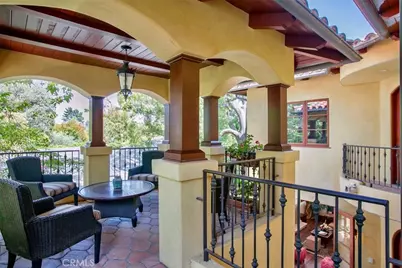
- Interior Features: Beamed Ceilings, Intercom, Crown Molding, Balcony, Quartz Counters, High Ceilings, Pantry, Recessed Lighting
- Fireplace: Yes
- Fireplace(s): Gas, Electric, Primary Bedroom, Bonus Room, Patio, Outside, Family Room
- Eating Areas: Breakfast Nook
- Appliances: 6 Burner Stove, Water Heater, Disposal, Microwave, Warming Drawer, Built-In Range, Refrigerator, Self Cleaning Oven, Range Hood, Gas Range, Freezer, Gas Oven, Dishwasher
- Flooring: Wood
Rooms
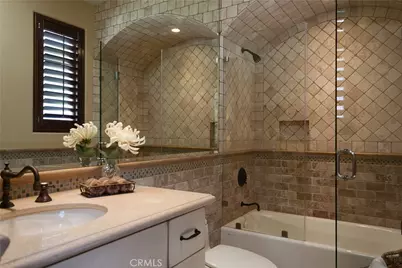
- Total Bathrooms: 6
- Full Bathrooms: 5
- 3/4 Bathrooms: 1
- Laundry: Inside, Gas Dryer Hookup, Individual Room, Upper Level, Washer Hookup
Additional Information
- Pool Description: None
- Spa Description: None
Exterior
- Deck/Patio: Covered, Front Porch, Patio
Parking
- Garage: Yes
- Garage Spaces: 2
- Parking: Garage, Covered, Garage (Direct Access), Garage Faces Front, Driveway, Garage Door Opener
Location
- County: Los Angeles
- Driving Directions: Gretna Green & Paisley
School Information
- School District: Los Angeles Unified
- Elementary School: KENCAN
- Middle School: PARECH
- High School: PALCHA
Community
- Community Features: Street Lights, Sidewalks
Heating & Cooling
- Cooling Type: Central Air
- Heating Type: Forced Air, Central
Utilities
- Sewer: Public Sewer
- Water: Public
Structural Information
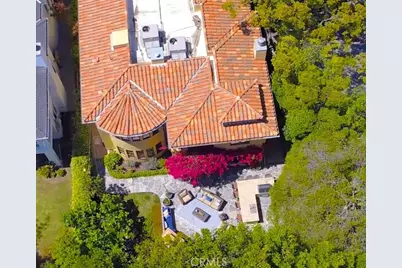
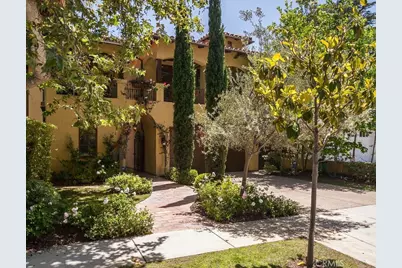
- Architectural Style: Spanish, Mediterranean
- Structure Type: Single Family Residence
- Roof: Tile
- Common Walls: No Common Walls
- Windows: Shutters, Custom Covering, Wood Frames, Screens
- Disability Access: None
- Entry Location: Living Room Foyer
- Stories/Levels: Two
- Stories Description: Two
- Square Feet: 5,314
- Sq. Ft. Source: Assessor
- Year Built: 2008
- Year Built Source: Assessor
Additional Structures
- Other Structures: Workshop, Storage
Lot Features
- Property View: None, Neighborhood
- Lot Size (Acres): 0.1808
- Lot Size (Sq. Ft.): 7,877
- Lot Size Source: Assessor
- Lot Description: 0-1 Unit/Acre, Walking Street
Financial Considerations
- Price Per Sq. Ft.: $1,175.95
Disclosures and Reports
- Special Conditions: Standard
- Inclusions: appliances
Listed by Douglas Elliman of California, Inc., Fabi Sperling