This is a carousel with tiles that activate property listing cards. Use the previous and next buttons to navigate.
1/39
$6,249,000
This is a carousel with tiles that activate property listing cards. Use the previous and next buttons to navigate.
1/39
Property Description
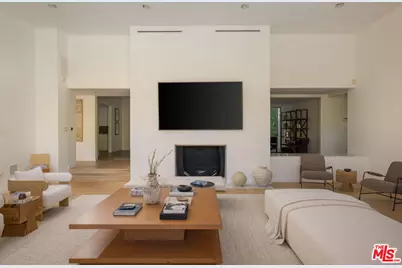
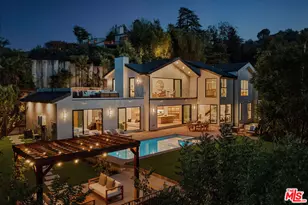
Perched up and back above the street in the coveted Old Hutton Estates enclave of Benedict Canyon, this gated Beverly Hills estate was designed by renowned architect Val Powelson, AIA. Set on over half an acre, and surrounded by lush landscaping, this warm contemporary residence delivers sweeping canyon views and rare privacy. Behind a steel gate, a long driveway culminates to a motor-court, adding parking beyond the two-car garage. Decorating the entry, a waterfall cascading off the infinity-edge pool adds to an already-serene site. Inside, 14-foot ceilings and walls of glass fill the living room with light, while sliding doors open to a terrace with spa, cabana and pool. The chef's kitchen merges with a family room, where pocket sliding doors lead to alfresco dining and a grassy lawn, perfect to kick a soccer ball. Recently remodeled, across nearly 6,000 square feet, the home is configured with 5 en-suite bedrooms and six bathrooms. The primary suite is its own retreat, with a spa-like bath, boutique closet and two decks overlooking the pool and grounds. The junior primary on the main-level is generously sized, as are the guest bedrooms. Amenities include: a gym, den, and a space for a sports court or ADU. Just moments from downtown Beverly Hills, this property represents a rare fusion of architectural pedigree set within nature, all in the heart of the city.
Full Property Details
Full Property Details for 2731 Hutton Dr
General
- Price: $6,249,000
- Status: Active
- Type: Single Family
- Source: CLAW
- MLS ID: 26986143
- Updated: 10/23/2026
- Added to Site: 49 day(s) ago
Interior
- Rooms/Areas: Cabana, Gym, Den, Living Room
- Furnishings: Unfurnished
- Flooring: Hardwood
Rooms
Bathrooms
- Total Bathrooms: 6
- Full Bathrooms: 6
Bedrooms
- Total Bedrooms: 5
Other Rooms
- Laundry: Inside
Additional Information
- Pool: Yes
- Pool Description: In-Ground
- Spa: Yes
- Spa Description: Heated with Gas
- Other Features: Cabana
Parking
- Garage Description: Garage - 2 Car
Location
- Area: Beverly Hills Post Office
- County: Los Angeles
- Driving Directions: Google Maps/Waze
Heating & Cooling
- Cooling Type: Central
- Heating Type: Central
Structural Information
- Architectural Style: Contemporary
- Structure Type: Single Family Residence
- Common Walls: Detached/No Common Walls
- Stories/Levels: 2
- Square Feet: 5,691
- Sq. Ft. Source: Other
- Year Built: 1955
- Year Built Source: Vendor Enhanced
Additional Structures
- Other Structures: Cabana
Lot Features
- Property View: Canyon, Trees/Woods
- Lot Size (Acres): 0.5029
- Lot Size: 21899
- Lot Size Source: Other
- Lot Dimensions: 104 x 215
- Zoning: LARE20
Financial Considerations
- Price Per Sq. Ft.: $1,098.05
- Assessment Year: 1955
Disclosures and Reports
- Disclosures/Reports: None
- APN: 4385-008-002
Listed by Serhant California, Inc, Ben Belack
Get Pre-Approved Today
Schools
Schools serving 2731 Hutton Dr
School District:Los Angeles Unified School District
| Name | Grades | Distance |
|---|---|---|
Warner Avenue Elementary School 615 Holmby Avenue, Los Angeles, CA 90024 | K-5 | 3.5 mi |
Emerson Community Charter School 1650 Selby Avenue, Los Angeles, CA 90024 | 6-8 | 4.6 mi |
University Senior High School Charter 11800 Texas Avenue, Los Angeles, CA 90025 | 9-12 | 5.5 mi |
Disclaimer:
School attendance boundaries provided by ATTOM Data Solutions and are for reference only. Contact the school directly to verify enrollment eligibility.
Price & Sales History for 2731 Hutton Dr
Date
Details
Price
Change
Source
9/10/2026
Listed
$6,249,000
-1.59%
MLS
8/15/2023
Sold
$6,350,000
—
Public Record
Disclaimer: Historical sales information is derived from public records provided by the county offices. Information is not guaranteed and should be independently verified.
Tax History
Tax History for 2731 Hutton Dr
Year
Property Taxes
Change
Tax Assessment
Change
2025
$77,951
—
$6,606,539
2%
2025
$77,951
31%
$6,477,000
32%
2023
$59,612
5%
$4,889,485
2%
2022
$56,858
1%
$4,793,614
2%
2021
$56,182
-1%
$4,699,623
1%
2020
$56,702
4%
$4,651,435
2%
2019
$54,429
1%
$4,560,231
2%
2018
$54,141
2%
$4,470,816
2%
2017
$52,961
2%
$4,383,154
2%
2016
$51,785
1%
$4,297,211
2%
2015
$51,022
—
$4,232,664
2%
2014
$51,161
—
$4,149,753
—
2013
$51,157
—
$4,131,000
—
Disclaimer: Historical tax information is derived from public records provided by the county offices. Information is not guaranteed and should be independently verified.
Estimate the Cost
Estimate the Cost for 2731 Hutton Dr
2731 Hutton Dr, Los Angeles, CA 90210 (MLS# 26986143) is a Single Family property with 5 bedrooms and 6 full bathrooms. 2731 Hutton Dr is currently listed for $6,249,000 and was received on September 10, 2026. Want to learn more about 2731 Hutton Dr? Do you have questions about finding other Single Family real estate for sale in Los Angeles? You can browse all Los Angeles real estate or contact a Coldwell Banker agent to request more information.