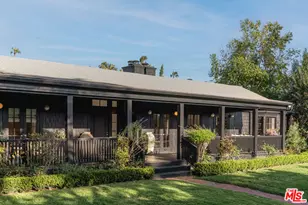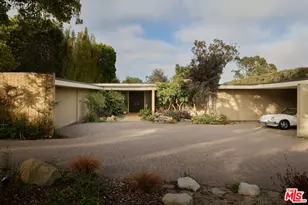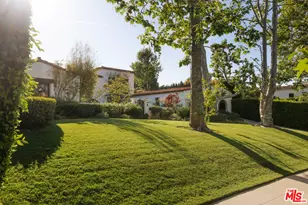
This is a carousel with tiles that activate property listing cards. Use the previous and next buttons to navigate.
$9,890,000 Just Listed
This is a carousel with tiles that activate property listing cards. Use the previous and next buttons to navigate.
Full Property Details for 1228 Amalfi Dr
General
- Price: $9,890,000
- Status: Active
- Type: Single Family
- Source: CLAW
- MLS ID: 26871243
- Updated: 8/14/2026
- Added to Site: 5 day(s) ago
Interior
- Rooms/Areas: Bar, Breakfast Area, Breakfast Bar, Dining Room, Dressing Area, Family Room, Formal Entry, Guest-Maids Quarters, Jack And Jill, Living Room, Office, Walk-In Pantry, Powder, Primary Bedroom, Rec Room, Library, Walk-In Closet, Utility Room, Patio Covered, Patio Open
- Interior Features: 2 Staircases, Wet Bar, Crown Moldings, High Ceilings (9 Feet+), Living Room Deck Attached, Pre-wired for surround sound, Recessed Lighting, Two-Story Ceilings, Built-Ins, Cathedral-Vaulted Ceilings, Wainscotting
- Fireplace: Yes
- Number of Fireplaces: 3
- Eating Areas: Breakfast Area, Formal Dining Rm, Breakfast Counter/Bar
- Cooking Appliances: Built-In BBQ, Built-Ins, Cooktop - Gas, Cooktop - Electric, Range Hood, Double Oven, Microwave
- Furnishings: Unfurnished
- Flooring: Wood, Tile
Rooms
Bathrooms
- Total Bathrooms: 8
- Full Bathrooms: 6
- Half Bathrooms: 2
- Bathroom Features: 2 Primary Baths, Double Shower, Double Vanity(s), Shower and Tub, Tile, Powder Room, Shower Over Tub, Linen Closet
Bedrooms
- Total Bedrooms: 6
Other Rooms
- Family Room: 1
- Laundry: Room
Additional Information
- Pool: Yes
- Pool Description: In-Ground
- Spa: Yes
- Spa Description: In-Ground
- Security/Safety: Card/Code Access, Exterior Security Lights, Gated, Prewired for alarm system
- Other Features: None
Exterior
- Deck/Patio: Open Patio, Living Room Deck Attached, Balcony, Deck(s), Wood, Rock/Stone, Covered
Parking
- Garage: Yes
- Garage Spaces: 3
- Garage Description: Garage - 3 Car, Direct Entrance, Garage Is Attached, Driveway - Brick
Location
- Area: Pacific Palisades
- County: Los Angeles
- Cross Streets: Amalfi Drive & Napoli Drive
- Driving Directions: See Google Maps.
Heating & Cooling
- Cooling Type: Air Conditioning, Central, Multi/Zone
- Heating Type: Central, Fireplace
Structural Information
- Architectural Style: Traditional
- Structure Type: Single Family Residence
- Common Walls: Detached/No Common Walls
- Windows: Bay Window
- Entry Location: Foyer
- Stories/Levels: 3
- Square Feet: 8,045
- Sq. Ft. Source: Taped
- Year Built: 1999
- Year Built Source: Assessor
- Property Condition: Updated/Remodeled
- Other Struct. Feat.: Balcony, Barbecue Private, French Doors, High Ceilings (9 Feet+), Custom Built, Sliding Glass Doors
Additional Structures
- Other Structures: None
Lot Features
- Property View: Mountains, Tree Top, City Lights
- Lot Size (Acres): 0.4019
- Lot Size: 17507
- Lot Size Source: Assessor
- Lot Dimensions: 100 x 175
- Lot Features: City, Park Nearby
- Zoning: LARE11
- Lot Description: Fenced Yard, Yard, Back Yard, Landscaped, Front Yard, Lawn, Secluded
- Fencing (Description): Privacy
Financial Considerations
- Price Per Sq. Ft.: $1,229.33
- Assessment Year: 1999
Disclosures and Reports
- Disclosures/Reports: As Is
- APN: 4425-013-003
Listed by Compass, F. Ron Smith and Compass, David Berg
Schools serving 1228 Amalfi Dr
| Name | Grades | Distance |
|---|---|---|
Canyon Elementary School 421 Entrada Drive, Santa Monica, CA 90402 | K-5 | 1.4 mi |
Paul Revere Middle School 1450 Allenford Avenue, Los Angeles, CA 90049 | 6-8 | 0.7 mi |
Price & Sales History for 1228 Amalfi Dr
Tax History for 1228 Amalfi Dr
Estimate the Cost for 1228 Amalfi Dr
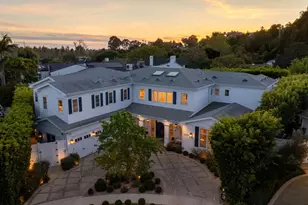
1228 Amalfi Dr, Los Angeles, CA 90272 (MLS# 26871243) is a Single Family property with 6 bedrooms, 6 full bathrooms and 2 partial bathrooms. 1228 Amalfi Dr is currently listed for $9,890,000 and was received on August 14, 2026. Want to learn more about 1228 Amalfi Dr? Do you have questions about finding other Single Family real estate for sale in Los Angeles Southwest? You can browse all Los Angeles Southwest real estate or contact a Coldwell Banker agent to request more information.