This is a carousel with tiles that activate property listing cards. Use the previous and next buttons to navigate.
1/1
$1,880,000
This is a carousel with tiles that activate property listing cards. Use the previous and next buttons to navigate.
1/1
Property Description
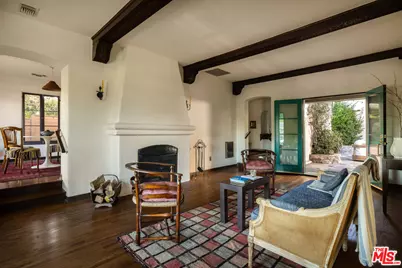
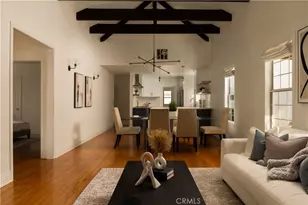
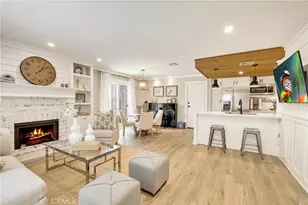
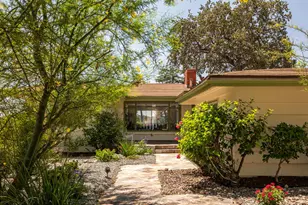
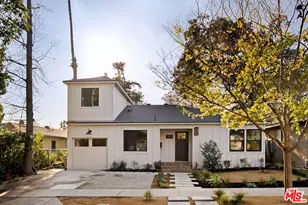
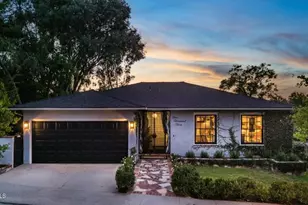
Set on a wide, gently curving street just above Hill Drive, this 1931 Spanish home offers 3 bedrooms and 2 baths across 1,794 square feet. The house retains many of its original details, from the hand painted wood beams that define the living room to the wood burning fireplace that anchors the space, with oversized windows and French doors opening to the courtyard. A long hallway brings a sense of drama, with high set windows drawing beautiful light into a space often left in shadow. Softly textured plaster, arched openings, original hardwood floors, and period bathrooms with vivid tilework and stained glass further speak to the home's character. A lovely dining room sits between the kitchen and living room, creating an easy connection between the home's central gathering spaces. The classic kitchen is finished with Marmoleum in a playful checkered pattern, brand new stainless steel appliances, and nickel hardware, while a Miele washer and dryer are tucked into the adjacent laundry and pantry area. Dark timber, green painted doors, vintage hardware, recessed niches, and newly installed TM Cobb windows and doors throughout much of the home create a considered balance between preservation and renewal. The landscape is equally composed. The front yard is planted with California natives, while through a gated, paved arched walkway, the backyard is revealed. The rear garden includes jasmine, a lemon tree, and fuchsia bougainvillea. A pergola, firepit, water fountain, grassy area, and grilling area shape the outdoor spaces into a series of intimate gathering moments. Separate garden studio offers flexibility as a writing room, office or creative space. The garage once functioned as a woodshop, with driveway parking and an EV charger in place. Beyond its visible character, the home has benefited from substantial improvements, including a new roof, owned solar panels, seismically retrofitted foundation, 200 amp electrical panel, and copper gutters. These improvements support the home's original texture and period details without diminishing its character. The setting adds another layer of appeal, with the Eagle Rock Recreation Center, designed by Richard Neutra, nearby, along with Dahlia Heights Elementary and a host of classic neighborhood shops, restaurants, and daily rhythms that give Eagle Rock its sense of place. Preserved rather than stripped, updated without losing its charm, this Spanish home carries the texture, color, and individuality of a house with a true sense of place.
Full Property Details
Full Property Details for 1257 Eagle Vista Dr
General
- Sold For: $1,880,000
- Status: Closed
- Type: Single Family
- Source: CLAW
- MLS ID: 26846923
- Added to Site: 51 day(s) ago
Interior
- Rooms/Areas: Walk-In Closet, Walk-In Pantry, Studio, Primary Bedroom, Patio Open, Media Room, Living Room, Dining Room
- Furnishings: Unfurnished
- Flooring: Hardwood, Linoleum, Tile
Rooms
Bathrooms
- Total Bathrooms: 2
- Full Bathrooms: 2
Bedrooms
- Total Bedrooms: 3
Other Rooms
- Laundry: Inside, Laundry Area
Additional Information
- Pool Description: None
- Spa Description: None
- Other Features: Other
Parking
- Garage Description: Driveway, Garage Is Detached
Location
- Area: Eagle Rock
- County: Los Angeles
- Driving Directions: Colorado Blvd to Eagle Vista Dr
Heating & Cooling
- Cooling Type: Central
- Heating Type: Central
Structural Information
- Architectural Style: Spanish
- Structure Type: Single Family Residence
- Common Walls: Detached/No Common Walls
- Stories/Levels: 0
- Square Feet: 1,794
- Sq. Ft. Source: Vendor Enhanced
- Year Built: 1931
- Year Built Source: Vendor Enhanced
Additional Structures
- Other Structures: Other
Lot Features
- Property View: Mountains
- Lot Size (Acres): 0.1377
- Lot Size: 6000
- Lot Size Source: Vendor Enhanced
- Lot Dimensions: 50 x 121
- Zoning: LAR1
Financial Considerations
- Price Per Sq. Ft.: $947.05
- Assessment Year: 1931
Disclosures and Reports
- Disclosures/Reports: As Is
- APN: 5691-021-013
Listed by Nourmand & Associates-HW, Lotoya Bailey
Sold by Compass, Mary Regal and Compass, Robert Kallick

Get Pre-Approved Today
Schools
Schools serving 1257 Eagle Vista Dr
School District:Los Angeles Unified School District
| Name | Grades | Distance |
|---|---|---|
Dahlia Heights Elementary School 5063 Floristan Avenue, Los Angeles, CA 90041 | K-6 | 0.5 mi |
Eagle Rock High School 1750 Yosemite Drive, Los Angeles, CA 90041 | 7-8 | 1.1 mi |
Disclaimer:
School attendance boundaries provided by ATTOM Data Solutions and are for reference only. Contact the school directly to verify enrollment eligibility.
Price & Sales History for 1257 Eagle Vista Dr
Date
Details
Price
Change
Source
7/21/2026
Sold
$1,880,000
10.65%
MLS
6/18/2026
Listed
$1,699,000
—
MLS
Disclaimer: Historical sales information is derived from public records provided by the county offices. Information is not guaranteed and should be independently verified.
1257 Eagle Vista Dr, Los Angeles, CA 90041 (MLS# 26846923) is a Single Family property that was sold at $1,880,000 on July 21, 2026. Want to learn more about 1257 Eagle Vista Dr? Do you have questions about finding other Single Family real estate for sale in Eagle Rock? You can browse all Eagle Rock real estate or contact a Coldwell Banker agent to request more information.