This is a carousel with tiles that activate property listing cards. Use the previous and next buttons to navigate.
1/1
$1,850,000
This is a carousel with tiles that activate property listing cards. Use the previous and next buttons to navigate.
1/1
Property Description
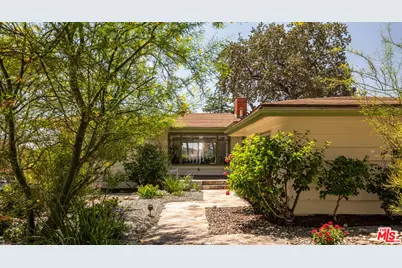
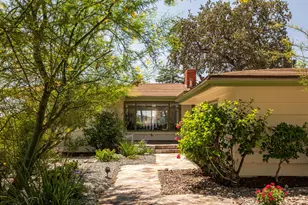
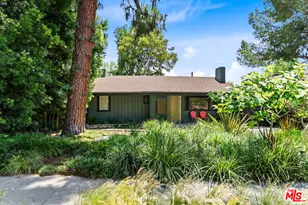
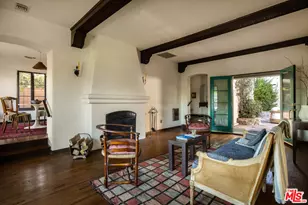
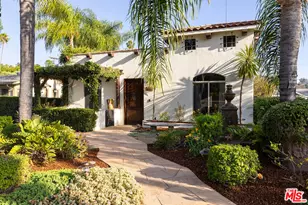
Set behind mature drought-tolerant landscaping on a prominent corner lot along Eagle Rock's most coveted street, this distinctive mid-century home offers an uncommon combination of architectural character, generous living space, and untapped potential. A sage-green paneled front door with a decorative speakeasy grille opens to a home filled with memorable period details. Hardwood floors, warm wood paneling, oversized picture windows, geometric ironwork, vintage lighting, and a dramatic open staircase with diamond-patterned railings create a strong sense of place throughout. On the main level, a spacious living room is anchored by a substantial stone fireplace and framed by large windows overlooking the surrounding greenery and hillside neighborhood. Hardwood floors extend through the bright, open space, while an amber glass pendant suspended above the stairwell adds another distinctly mid-century note. A separate step-down lounge brings an entirely different mood, with rich wood-paneled walls and sliding glass doors opening to the garden. This expansive gathering space offers an inviting setting for entertaining, movie nights, or relaxed everyday living. The vintage kitchen and adjoining dining room offer a natural opportunity for renovation, with generous proportions and easy connection to the home's main living spaces. Large picture windows bring in abundant natural light and leafy views, creating an inviting setting for everyday meals and gatherings. Privately positioned on one side of the main level, the primary suite includes an en-suite bath with a marble-topped vanity and a generous walk-in closet. Two additional bedrooms are thoughtfully arranged on the opposite side of the home, creating natural separation and sharing a full bath highlighted by distinctive vintage red tile. A striking sculptural staircase with geometric ironwork leads to the lower level, where a large recreation room, additional flex space, direct access to the two-car garage, utility and laundry areas, a full bath, and a separate lower-level apartment significantly expand the home's versatility. Much of the space retains its original finishes, creating an exciting opportunity to renovate while preserving the home's unmistakable mid-century identity. Outside, stone pathways, established plantings, and low-maintenance landscaping create a private setting with multiple areas to relax, gather, and further enhance the connection between indoors and out. With expansive interiors, remarkable period details, flexible spaces, a corner-lot setting, and a premier Hill Drive location within the Dahlia Heights Elementary school district and just moments from Eagle Rock's shops, restaurants, and neighborhood favorites, this is a rare opportunity to restore and reimagine a character-rich mid-century home on the neighborhood's most sought-after street.
Full Property Details
Full Property Details for 1500 Hill Dr
General
- Sold For: $1,850,000
- Status: Closed
- Type: Single Family
- Source: CLAW
- MLS ID: 26873569
- Added to Site: 51 day(s) ago
Interior
- Rooms/Areas: Art Studio, Billiard Room, Bonus Room, Primary Bedroom, Separate Family Room, Studio, Study/Office, Patio Open, Living Room, Den, Dining Room, Family Room, Office, Rec Room
- Fireplace: Yes
- Number of Fireplaces: 1
- Furnishings: Unfurnished
- Flooring: Slate, Mixed, Hardwood
Rooms
Bathrooms
- Total Bathrooms: 3
- Full Bathrooms: 3
Bedrooms
- Total Bedrooms: 4
Other Rooms
- Family Room: 1
- Laundry: Laundry Area
Additional Information
- Pool Description: None
- Spa Description: None
- Other Features: None
Parking
- Garage: Yes
- Garage Spaces: 2
- Garage Description: Garage - 2 Car, Garage Is Attached, Driveway, Driveway - Concrete, Gated
Location
- Area: Eagle Rock
- County: Los Angeles
- Driving Directions: On the corner of Hill Drive and Loleta Avenue
Heating & Cooling
- Cooling Type: Central
- Heating Type: Central
Structural Information
- Architectural Style: Mid-Century
- Structure Type: Single Family Residence
- Common Walls: Detached/No Common Walls
- Stories/Levels: 2
- Square Feet: 3,093
- Sq. Ft. Source: Assessor
- Year Built: 1954
- Year Built Source: Assessor
Additional Structures
- Other Structures: None
Lot Features
- Property View: Hills
- Lot Size (Acres): 0.1608
- Lot Size: 7003
- Lot Size Source: Assessor
- Lot Dimensions: 62 x 114
- Zoning: LAR1
Financial Considerations
- Price Per Sq. Ft.: $517.3
- Assessment Year: 1954
Disclosures and Reports
- Disclosures/Reports: As Is
- APN: 5669-011-037
Listed by Keyes Real Estate, Brad Keyes and Keyes Real Estate, Joshua Stein-Sapir
Sold by The Beverly Hills Estates, Kimberly Jacobs Muller

Get Pre-Approved Today
Schools
Schools serving 1500 Hill Dr
School District:Los Angeles Unified School District
| Name | Grades | Distance |
|---|---|---|
Dahlia Heights Elementary School 5063 Floristan Avenue, Los Angeles, CA 90041 | K-6 | 0.4 mi |
Eagle Rock High School 1750 Yosemite Drive, Los Angeles, CA 90041 | 7-8 | 0.9 mi |
Disclaimer:
School attendance boundaries provided by ATTOM Data Solutions and are for reference only. Contact the school directly to verify enrollment eligibility.
Price & Sales History for 1500 Hill Dr
Date
Details
Price
Change
Source
9/17/2026
Sold
$1,850,000
15.63%
MLS
8/20/2026
Listed
$1,599,995
—
MLS
Disclaimer: Historical sales information is derived from public records provided by the county offices. Information is not guaranteed and should be independently verified.
1500 Hill Dr, Los Angeles, CA 90041 (MLS# 26873569) is a Single Family property that was sold at $1,850,000 on September 17, 2026. Want to learn more about 1500 Hill Dr? Do you have questions about finding other Single Family real estate for sale in Eagle Rock? You can browse all Eagle Rock real estate or contact a Coldwell Banker agent to request more information.