This is a carousel with tiles that activate property listing cards. Use the previous and next buttons to navigate.
1/30
$1,595,000 Just Listed
This is a carousel with tiles that activate property listing cards. Use the previous and next buttons to navigate.
1/30
Property Description
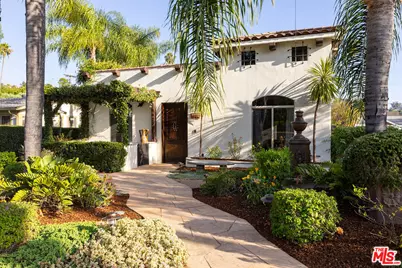
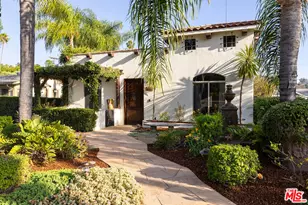
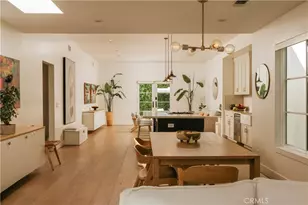
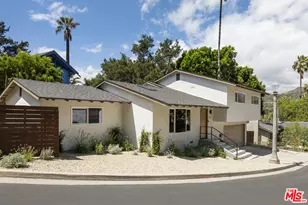
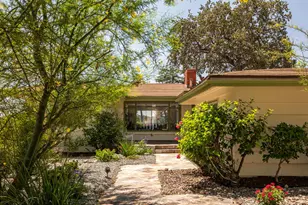
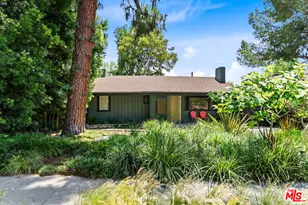
Volume, light, and thoughtful design define this beautifully reimagined Spanish Modern. An open and airy floor plan, soaring ceilings, and wide plank white oak engineered floors create an immediate sense of light, scale, and calm, setting the tone for a home that is both sophisticated and effortlessly comfortable. The expansive living room offers abundant natural light and views of the manicured front garden and tranquil fountain, with a gas fireplace adding to the room's comfort. The functional floor plan places two secondary bedrooms at the front of the home, each featuring high ceilings and custom built closets. They share a beautifully finished full bath with hand applied microcement walls, classic Star & Cross tile, and marble countertops. At the heart of the home, the well appointed kitchen features Taj Mahal quartzite countertops, custom wood cabinetry, stainless steel appliances, and an oversized peninsula that becomes a gathering place for everything from morning coffee to casual meals with family and friends. Just beyond, a spacious laundry and storage room adds everyday convenience. Privately tucked away at the rear of the home, the generous primary suite serves as a true retreat. French doors open to the lush backyard, while a large walk in closet provides generous storage. The spa inspired primary bath features hand applied microcement walls, a steam shower, soaking tub, marble countertops, and a separate water closet for added privacy. Just beyond, a charming Saltillo tiled patio rich in character creates an inviting outdoor room for year round enjoyment. A built in bench, handcrafted mosaic tile mural, and misting fan create a welcoming space that naturally extends the home's living area. Beyond, the sparkling pool, grassy yard, and mature landscaping come together to create an exceptionally private backyard. A BBQ station complete with a sink and refrigerator makes outdoor entertaining effortless. Additional highlights include a fully paid off solar system. Located just one block from highly regarded Dahlia Heights Elementary, the home also enjoys easy access to everything that makes Eagle Rock one of Los Angeles' most beloved neighborhoods. Trader Joe's, Little Beast, Milkfarm, Blair's, Ikigai, neighborhood cafs, and local favorites are all just minutes away, placing the very best of Eagle Rock right outside your front door.
Full Property Details
Full Property Details for 1566 Chickasaw Ave
General
- Price: $1,595,000
- Status: Active
- Type: Single Family
- Source: CLAW
- MLS ID: 26856029
- Updated: 7/7/2026
- Added to Site: 4 day(s) ago
Interior
- Rooms/Areas: Breakfast Bar, Breakfast Area, Living Room, Dining Area, Patio Covered, Primary Bedroom, Utility Room
- Fireplace: Yes
- Number of Fireplaces: 1
- Eating Areas: Breakfast Area, Breakfast Counter/Bar, Dining Area
- Furnishings: Unfurnished
- Flooring: Engineered Hardwood, Tile
Rooms
Bathrooms
- Total Bathrooms: 2
- Full Bathrooms: 2
Bedrooms
- Total Bedrooms: 3
Other Rooms
- Laundry: Room
Additional Information
- Pool: Yes
- Pool Description: In-Ground
- Spa: Yes
- Spa Description: Heated with Gas, In-Ground
- Security/Safety: Leased, Prewired for alarm system
- Other Features: None
Parking
- Garage: Yes
- Garage Spaces: 1
- Covered Spaces: 1
- Garage Description: Garage - 1 Car, Driveway
Location
- Area: Eagle Rock
- County: Los Angeles
- Cross Streets: South of Colorado between Townsend and Waldran
- Driving Directions: Townsend to Chickasaw
Heating & Cooling
- Cooling Type: Central
- Heating Type: Central
Utilities
- Sewer: In Connected and Paid
Structural Information
- Architectural Style: Spanish
- Structure Type: Single Family Residence
- Common Walls: Detached/No Common Walls
- Stories/Levels: 1
- Square Feet: 1,759
- Sq. Ft. Source: Other
- Year Built: 1923
- Year Built Source: Vendor Enhanced
Additional Structures
- Other Structures: None
Lot Features
- Lot Size (Acres): 0.1607
- Lot Size: 7002
- Lot Size Source: Vendor Enhanced
- Lot Dimensions: 50 x 140
- Zoning: LAR1
Financial Considerations
- Price Per Sq. Ft.: $906.77
- Assessment Year: 1923
Disclosures and Reports
- Disclosures/Reports: As Is
- APN: 5689-020-007
Listed by Compass, Henry Plascencia
Get Pre-Approved Today
Schools
Schools serving 1566 Chickasaw Ave
School District:Los Angeles Unified School District
| Name | Grades | Distance |
|---|---|---|
Dahlia Heights Elementary School 5063 Floristan Avenue, Los Angeles, CA 90041 | K-6 | 0.1 mi |
Eagle Rock High School 1750 Yosemite Drive, Los Angeles, CA 90041 | 7-8 | 0.4 mi |
Disclaimer:
School attendance boundaries provided by ATTOM Data Solutions and are for reference only. Contact the school directly to verify enrollment eligibility.
Price & Sales History for 1566 Chickasaw Ave
Date
Details
Price
Change
Source
7/06/2026
Listed
$1,595,000
215.84%
MLS
10/14/2005
Sold
$505,000
—
Public Record
Disclaimer: Historical sales information is derived from public records provided by the county offices. Information is not guaranteed and should be independently verified.
Tax History
Tax History for 1566 Chickasaw Ave
Year
Property Taxes
Change
Tax Assessment
Change
2025
$9,250
3%
$755,622
4%
2023
$8,939
5%
$726,282
2%
2022
$8,521
1%
$712,043
2%
2021
$8,418
-1%
$698,083
1%
2020
$8,503
4%
$690,926
2%
2019
$8,165
1%
$677,379
2%
2018
$8,101
2%
$664,098
2%
2017
$7,922
2%
$651,077
2%
2016
$7,745
5%
$638,312
5%
2015
$7,361
—
$606,000
3%
2014
$7,339
17%
$590,000
18%
2013
$6,271
—
$500,000
—
Disclaimer: Historical tax information is derived from public records provided by the county offices. Information is not guaranteed and should be independently verified.
Estimate the Cost
Estimate the Cost for 1566 Chickasaw Ave
1566 Chickasaw Ave, Los Angeles, CA 90041 (MLS# 26856029) is a Single Family property with 3 bedrooms and 2 full bathrooms. 1566 Chickasaw Ave is currently listed for $1,595,000 and was received on July 06, 2026. Want to learn more about 1566 Chickasaw Ave? Do you have questions about finding other Single Family real estate for sale in Eagle Rock? You can browse all Eagle Rock real estate or contact a Coldwell Banker agent to request more information.