This is a carousel with tiles that activate property listing cards. Use the previous and next buttons to navigate.
1/1
$2,100,000
This is a carousel with tiles that activate property listing cards. Use the previous and next buttons to navigate.
1/1
Property Description
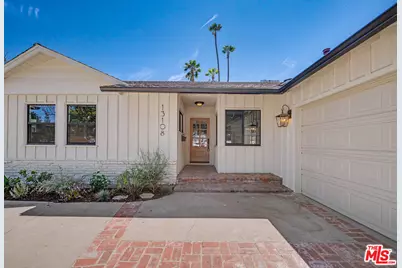
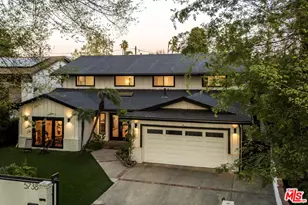
Welcome to 13108 Huston Street, a completely remodeled single-story residence in the heart of Sherman Oaks. Offering approximately 2,476 square feet, this spacious 4-bedroom, 4-bathroom home features an open and inviting floor plan designed for comfortable living and effortless entertaining. The expansive living room features a fireplace and flows seamlessly into the dining area and beautifully appointed kitchen, complete with quartzite countertops, a large center island, abundant custom cabinetry, breakfast-bar seating, and high-end Fisher & Paykel appliances. Multiple French doors fill the home with natural light and create a seamless connection to the private backyard.The outdoor retreat features a remodeled swimming pool, low-maintenance landscaping, and mature privacy landscaping that creates a peaceful and secluded setting. A separate family room with a built-in bar provides additional space for relaxing or entertaining.The generous primary suite includes a walk-in closet and a sophisticated en-suite bathroom with dual sinks and a spacious glass-enclosed shower. Additional improvements include a new electrical panel, All new duct work and service both heater and condenser unit. "Upgraded HVAC system", updated copper plumbing in the remodeled areas, and a roof completed within the past several years. Other highlights include beautifully remodeled bathrooms, wide-plank wood flooring, recessed lighting, indoor laundry, and generously sized secondary bedrooms.Ideally located near the shops, restaurants, and conveniences of Sherman Oaks, this move-in-ready home offers an exceptional combination of style, comfort, privacy, and indoor-outdoor California living.
Full Property Details
Full Property Details for 13108 Huston St
General
- Sold For: $2,100,000
- Status: Closed
- Type: Single Family
- Source: CLAW
- MLS ID: 26874707
- Added to Site: 46 day(s) ago
Interior
- Rooms/Areas: Dining Room, Living Room, Walk-In Closet, Primary Bedroom, Family Room
- Interior Features: Bar, Open Floor Plan, Recessed Lighting, Turnkey
- Eating Areas: Kitchen Island, Dining Area
- Cooking Appliances: Oven, Range, Range Hood
- Furnishings: Unfurnished
- Flooring: Hardwood, Tile
Rooms
Bathrooms
- Total Bathrooms: 4
- Full Bathrooms: 3
- Half Bathrooms: 1
- Bathroom Features: Remodeled, Double Vanity(s)
Bedrooms
- Total Bedrooms: 4
Other Rooms
- Family Room: 1
- Laundry: Inside, Laundry Area
Additional Information
- Shared Amenities: None
- Pool: Yes
- Pool Description: In-Ground
- Spa Description: None
- Security/Safety: Carbon Monoxide Detector(s), Smoke Detector
- Other Features: None
Parking
- Garage: Yes
- Garage Spaces: 2
- Garage Description: Garage - 2 Car
Location
- Area: Sherman Oaks
- County: Los Angeles
- Driving Directions: Ethel and Riverside
- Direction Faces: North
Heating & Cooling
- Cooling Type: Central
- Heating Type: Central
Utilities
- Sewer: In Street
- Water: In Street
Structural Information
- Architectural Style: Mid-Century
- Structure Type: Single Family Residence
- Roof: Composition
- Common Walls: Detached/No Common Walls
- Windows: Double-Pane Windows
- Entry Location: Main Level
- Stories/Levels: 1
- Square Feet: 2,477
- Sq. Ft. Source: Vendor Enhanced
- Year Built: 1956
- Year Built Source: Vendor Enhanced
- Property Condition: Updated/Remodeled
Additional Structures
- Other Structures: None
Lot Features
- Property View: Pool
- Lot Size (Acres): 0.1937
- Lot Size: 8439
- Lot Size Source: Vendor Enhanced
- Lot Dimensions: 67 x 125
- Irrigation System: Sprinkler System
- Zoning: LAR1
- Fencing (Description): Block, Wood
Financial Considerations
- Price Per Sq. Ft.: $805.41
- Assessment Year: 1956
Disclosures and Reports
- Disclosures/Reports: As Is
- APN: 2358-017-022
Listed by Keller Williams Larchmont, Alexis Kim
Sold by Compass Real Estate, Kamron Roth

Get Pre-Approved Today
Schools
Schools serving 13108 Huston St
School District:Los Angeles Unified School District
| Name | Grades | Distance |
|---|---|---|
Riverside Drive Charter Elementary School 13061 Riverside Dr., Los Angeles, CA 91423 | K-5 | 0.1 mi |
Louis D. Armstrong Middle School 5041 Sunnyslope Ave., Los Angeles, CA 91423 | 6-8 | 0.6 mi |
Ulysses S. Grant Senior High School 13000 Oxnard St., Los Angeles, CA 91401 | 9-12 | 1.3 mi |
Disclaimer:
School attendance boundaries provided by ATTOM Data Solutions and are for reference only. Contact the school directly to verify enrollment eligibility.
Price & Sales History for 13108 Huston St
Date
Details
Price
Change
Source
9/18/2026
Sold
$2,100,000
5.26%
MLS
8/24/2026
Listed
$1,995,000
—
MLS
Disclaimer: Historical sales information is derived from public records provided by the county offices. Information is not guaranteed and should be independently verified.
13108 Huston St, Los Angeles, CA 91423 (MLS# 26874707) is a Single Family property that was sold at $2,100,000 on September 18, 2026. Want to learn more about 13108 Huston St? Do you have questions about finding other Single Family real estate for sale in Los Angeles? You can browse all Los Angeles real estate or contact a Coldwell Banker agent to request more information.