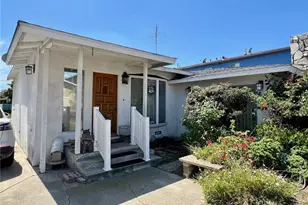
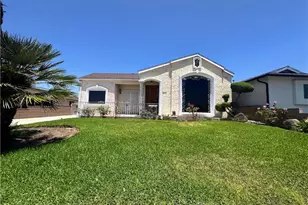
This is a carousel with tiles that activate property listing cards. Use the previous and next buttons to navigate.
1/36
$850,000
This is a carousel with tiles that activate property listing cards. Use the previous and next buttons to navigate.
1/36
Property Description
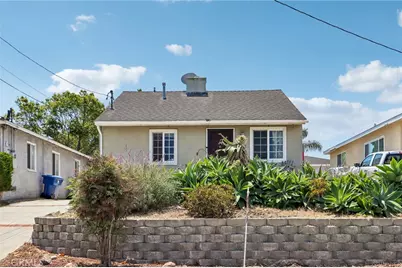
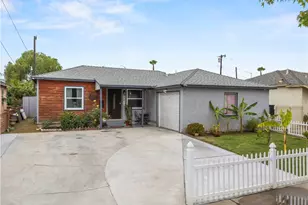
Beautifully Upgraded Single-Story Home with Solar, Custom Kitchen, Hardwood Floors, Oversized Garage & Ample Parking!
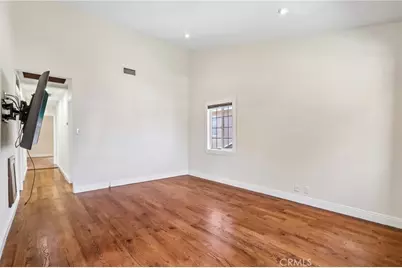
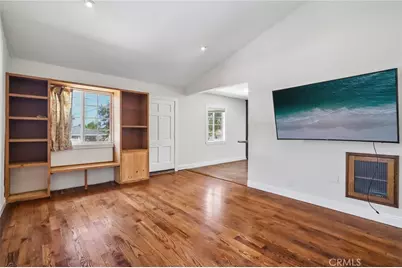
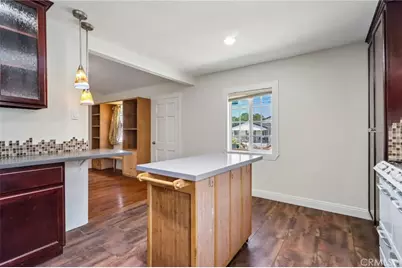
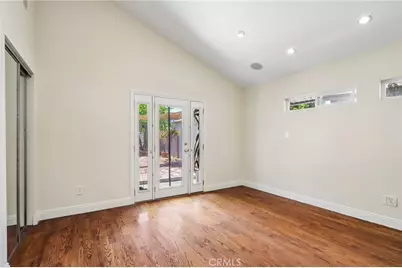
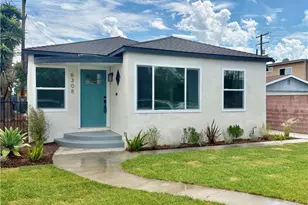
Welcome home to this beautifully upgraded single-story residence offering the perfect blend of comfort, style, and energy efficiency. From the moment you enter, you'll be greeted by soaring vaulted ceilings, rich hardwood flooring throughout the main living areas, and an open, inviting floor plan designed for both everyday living and entertaining.
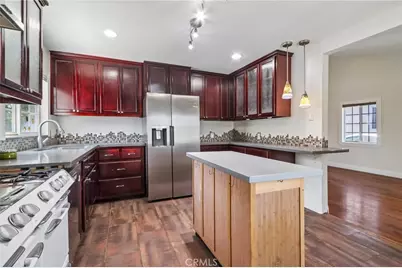
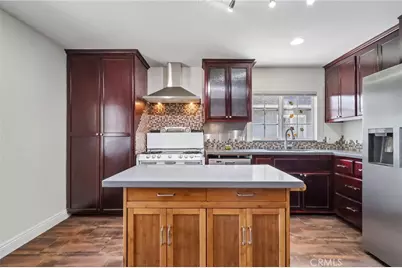
The chef-inspired kitchen is the centerpiece of the home, featuring custom cherry cabinetry with pull-out shelves, soft-close drawers, stunning quartz countertops, tile flooring, a stainless steel sink and dishwasher, and abundant cabinet and counter space. Whether you're preparing family meals or hosting guests, this kitchen is designed to impress.
The spacious living room showcases dramatic vaulted ceilings and built-in surround sound speakers, creating the ideal setting for relaxing evenings or entertaining friends and family.
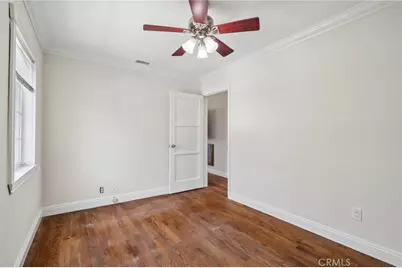
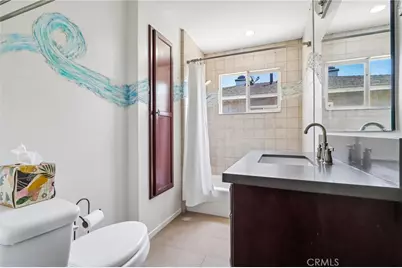
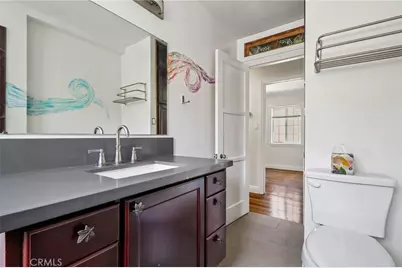
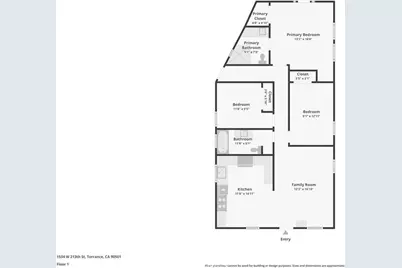
Escape to the private primary suite featuring vaulted ceilings, a generous walk-in closet, and a beautifully appointed ensuite bath with a walk-in shower.
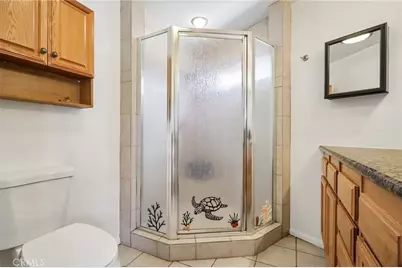
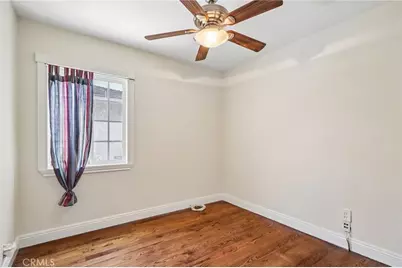
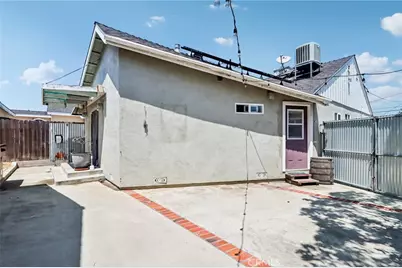
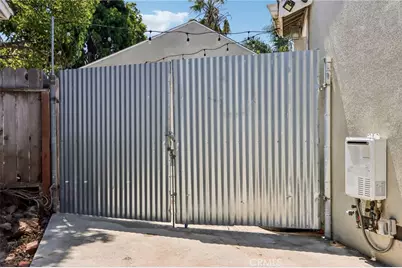
Additional upgrades include a solar energy system, tankless water heater, dual-pane energy-efficient windows, hardwood flooring throughout most of the home, tile flooring in the kitchen and bathrooms, and built-in surround sound speakers.
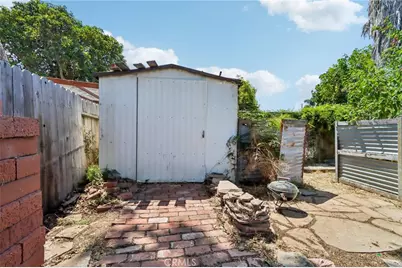
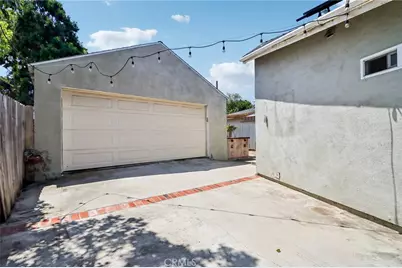
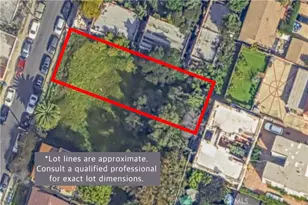
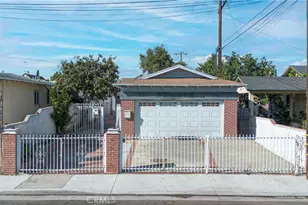
The oversized two-car garage includes a dedicated workshop area, providing plenty of space for vehicles, storage, hobbies, or a home gym. In addition, the property offers ample off-street parking, making it easy to accommodate multiple vehicles, RVs, guests, or recreational toys.
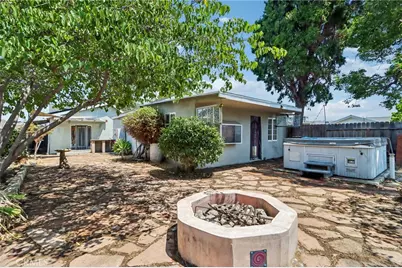
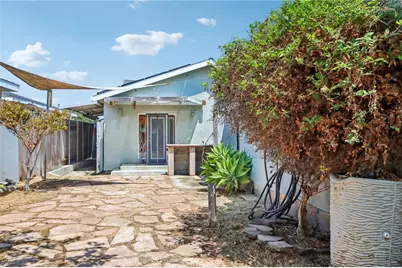
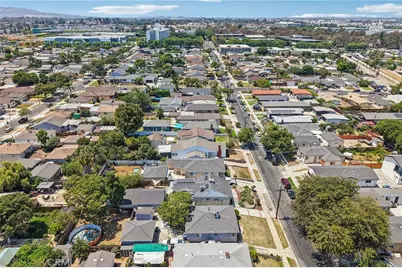
The backyard is ready for entertaining, with flagstone patio, fire pit, bar and above ground spa.
Don't miss this opportunity to own a beautifully upgraded home with custom features, generous parking, and modern amenities. Schedule your private showing today!
Full Property Details
Full Property Details for 1534 W 213th
General
- Price: $850,000
- Status: Active
- Type: Single Family
- Source: MRMLS
- MLS ID: IV26165579
- Updated: 8/27/2026
- Days on Market: 18 days
- Added to Site: 18 day(s) ago
Interior
- Rooms/Areas: All Bedrooms Down, Kitchen, Living Room
- Interior Features: Ceiling Fan(s)
- Fireplace(s): None
- Appliances: Dishwasher
- Flooring: Wood
Rooms
Bathrooms
- Total Bathrooms: 2
- Full Bathrooms: 2
Bedrooms
- Total Bedrooms: 3
Other Rooms
- Laundry: In Garage
Additional Information
- Pool Description: None
Parking
- Garage: Yes
- Garage Spaces: 2
Location
- County: Los Angeles
- Driving Directions: north of Carson east of normandie
School Information
- School District: Los Angeles Unified
Community
- Community Features: Suburban
Heating & Cooling
- Cooling Type: Central Air
- Heating Type: Central
Utilities
- Sewer: Public Sewer
- Water: Public
Structural Information
- Structure Type: Single Family Residence
- Common Walls: No Common Walls
- Entry Location: front
- Stories/Levels: One
- Stories Description: One
- Square Feet: 1,148
- Sq. Ft. Source: Estimated
- Year Built: 1943
- Year Built Source: Public Records
Lot Features
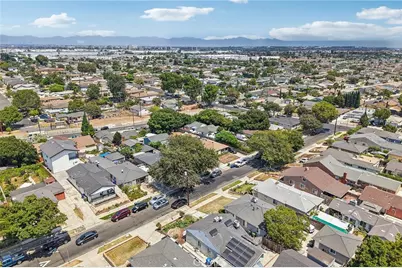
- Property View: Neighborhood
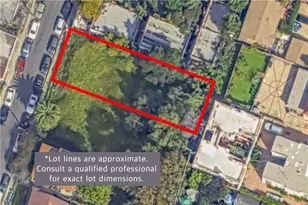
- Lot Size (Acres): 0.1356
- Lot Size (Sq. Ft.): 5,908
- Lot Size Source: Assessor
- Lot Description: Yard
Financial Considerations
- Price Per Sq. Ft.: $740.42
Disclosures and Reports
- Special Conditions: Probate Listing
Listed by Re/Max Horizon, KENDRA HARTSELL

Get Pre-Approved Today
Schools
Schools serving 1534 W 213th
School District:Los Angeles Unified School District
| Name | Grades | Distance |
|---|---|---|
Halldale Elementary School 21514 Halldale Avenue, Torrance, CA 90501 | K-5 | 0.3 mi |
Alexander Fleming Middle School 25425 Walnut Street, Lomita, CA 90717 | 6-8 | 3.1 mi |
Nathaniel Narbonne Senior High School 24300 W.ern Ave., Los Angeles, CA 90710 | 9-12 | 2.2 mi |
Humanities And Arts (Harts) Academy Of Los Angeles 24300 S. W.ern Ave., Los Angeles, CA 90710 | 9-12 | 2.2 mi |
Disclaimer:
School attendance boundaries provided by ATTOM Data Solutions and are for reference only. Contact the school directly to verify enrollment eligibility.
Price & Sales History for 1534 W 213th
Date
Details
Price
Change
Source
8/11/2026
Listed
$850,000
541.51%
MLS
10/14/1998
Sold
$132,500
—
Public Record
Disclaimer: Historical sales information is derived from public records provided by the county offices. Information is not guaranteed and should be independently verified.
Tax History
Tax History for 1534 W 213th
Year
Property Taxes
Change
Tax Assessment
Change
2025
$3,189
—
$243,919
2%
2025
$3,189
268%
$239,155
2%
2024
$867
-72%
$234,466
2%
2023
$3,074
5%
$229,869
2%
2022
$2,937
1%
$225,363
2%
2021
$2,895
-1%
$220,945
1%
2020
$2,918
4%
$218,680
2%
2019
$2,809
3%
$214,393
2%
2018
$2,730
2%
$210,190
2%
2017
$2,667
3%
$206,070
2%
2016
$2,597
2%
$202,030
2%
2015
$2,556
—
$198,996
2%
2014
$2,566
—
$195,099
—
2013
$2,561
—
$194,218
—
Disclaimer: Historical tax information is derived from public records provided by the county offices. Information is not guaranteed and should be independently verified.
Estimate the Cost
Estimate the Cost for 1534 W 213th
1534 W 213th, Los Angeles, CA 90501 (MLS# IV26165579) is a Single Family property with 3 bedrooms and 2 full bathrooms. 1534 W 213th is currently listed for $850,000 and was received on August 11, 2026. Want to learn more about 1534 W 213th? Do you have questions about finding other Single Family real estate for sale in Los Angeles? You can browse all Los Angeles real estate or contact a Coldwell Banker agent to request more information.