This is a carousel with tiles that activate property listing cards. Use the previous and next buttons to navigate.
1/32
$2,100,000
This is a carousel with tiles that activate property listing cards. Use the previous and next buttons to navigate.
1/32
Property Description
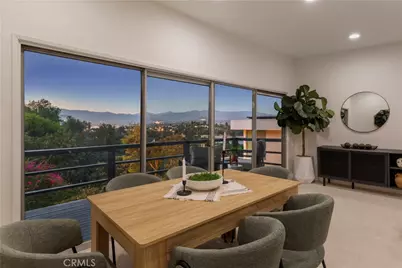
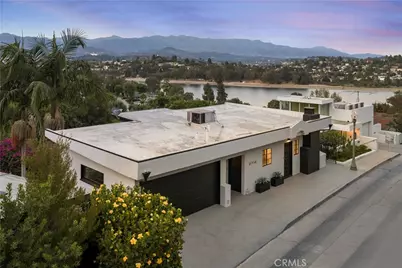
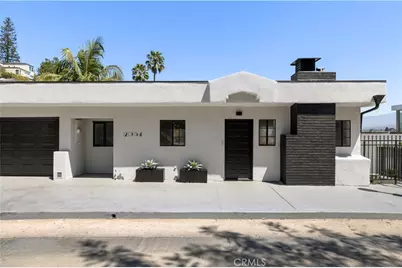
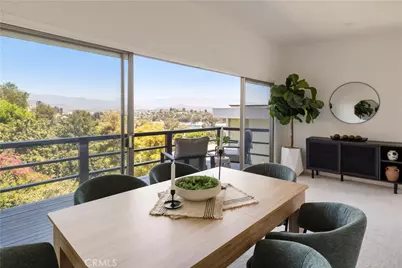
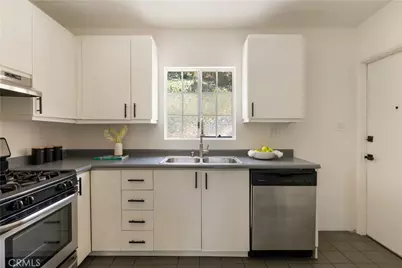
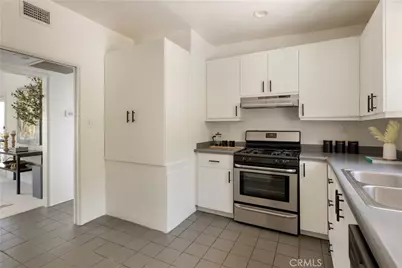
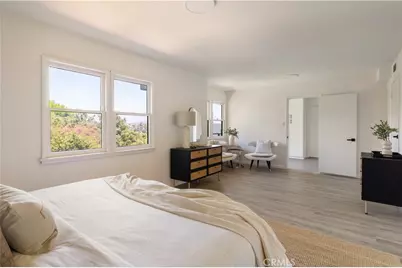
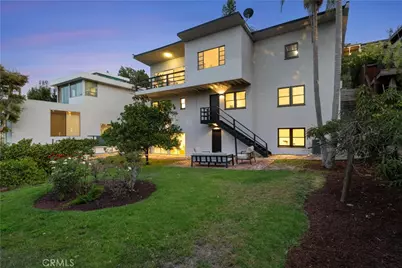
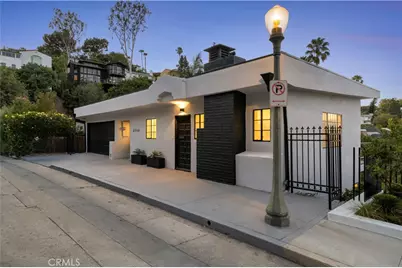
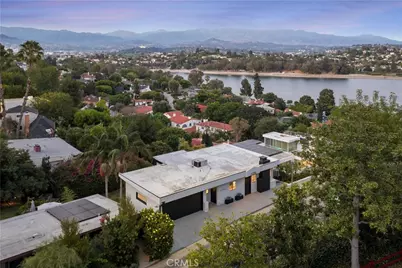
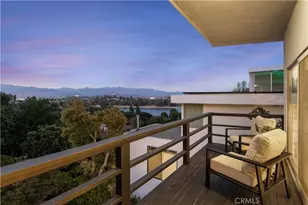
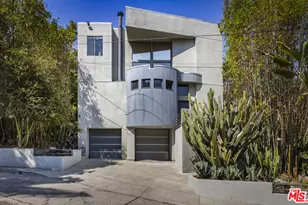
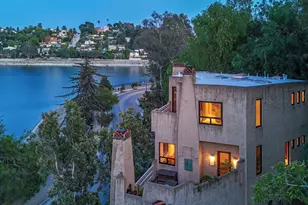
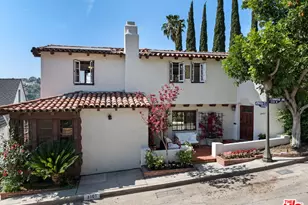
Set high in Moreno Highlands with sweeping treetop views across the Silver Lake Reservoir to the San Gabriel mountains, this tri-level 1,500 SF home offers a bright, move-in-ready layout with clean finishes throughout. A recent refresh gives every room a crisp, contemporary feel while preserving the home's easy, livable character.
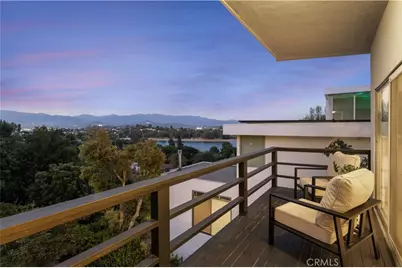
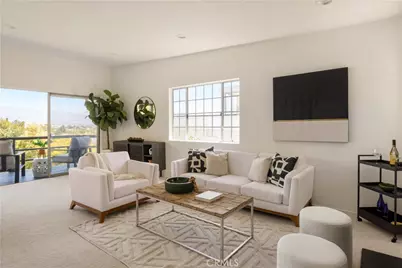
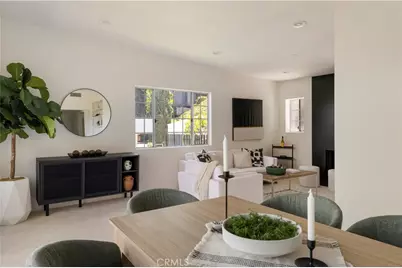
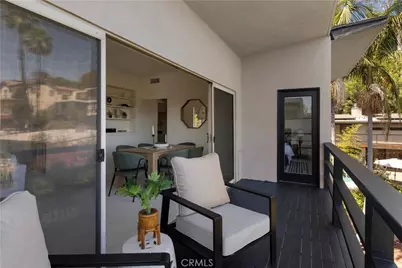
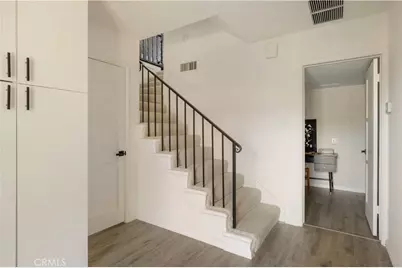
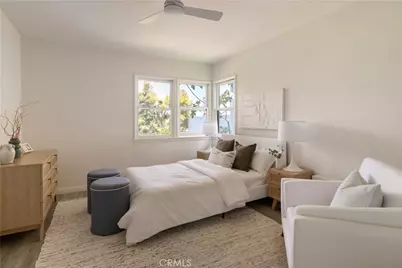
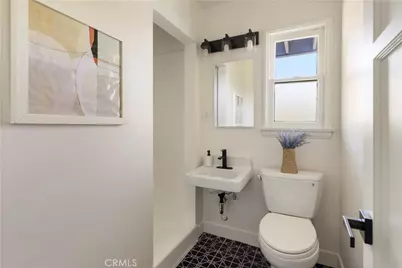
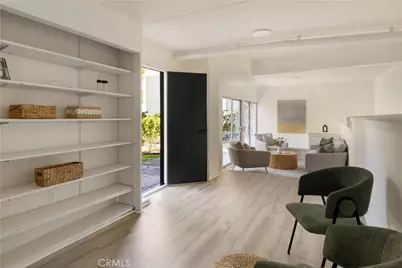
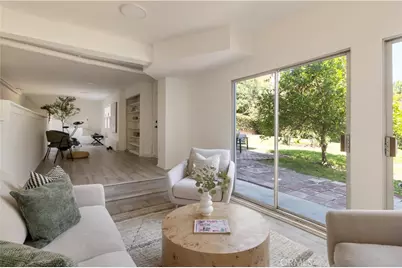
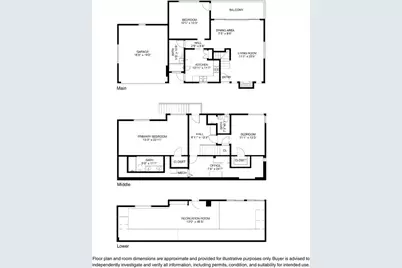
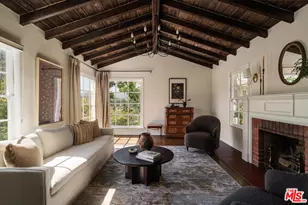
Enter on the main level to an open living and dining area that flows naturally into the kitchen, creating an easy rhythm for everyday living and entertaining alike. A bedroom with balcony access offers the perfect perch to take in the view - morning coffee or evening unwind, framed by the reservoir and mountains beyond. A full bath and two-car garage complete the main level.
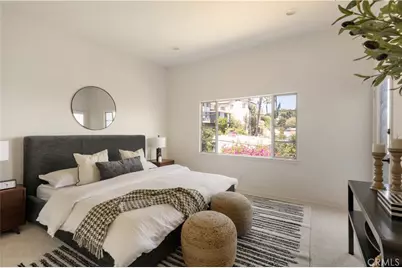
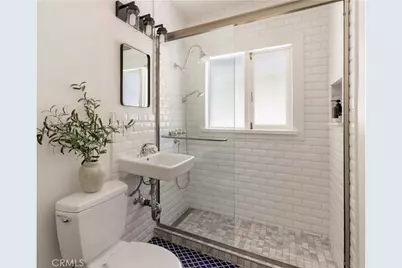
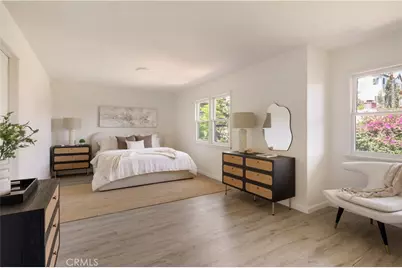
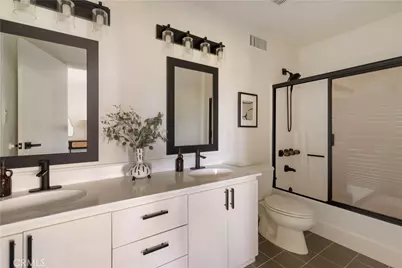
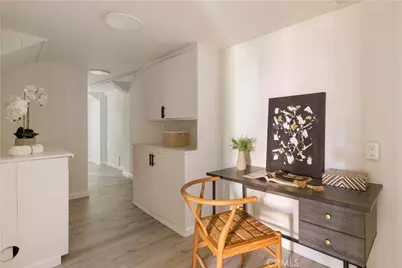
Downstairs, a generous primary suite features a closet and en-suite bath, offering a quiet retreat separate from the main living spaces. A second bedroom with its own closet, a dedicated home office, and a shared full bath round out this level - flexible enough for family, guests, or remote work.
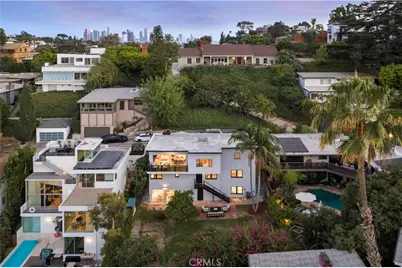
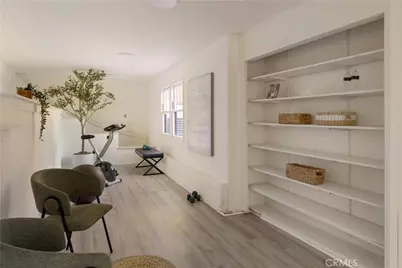
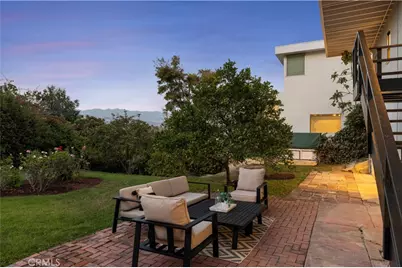
A 600 SF lower level recreation room with its own exterior entrance opens directly to the private backyard, blurring the line between indoors and out. Whether envisioned as a media room, home gym, or studio, this space adds rare versatility rarely found at this elevation and price point.
Just minutes down the hill, Sunset Boulevard's stretch of neighborhood restaurants, coffee shops, and boutiques puts Silver Lake's best-loved spots within easy reach - everyday convenience paired with the quiet, elevated privacy of home.
Perched above the neighborhood views that shift with the light throughout the day, this is a home that rewards you for coming home - an ideal blend of privacy, flexibility, and one of Silver Lake's most captivating outlooks.
Full Property Details
Full Property Details for 2054 Kenilworth
General
- Price: $2,100,000
- Status: Active
- Type: Single Family
- Source: MRMLS
- MLS ID: OC26183339
- Updated: 9/3/2026
- Days on Market: 46 days
- Added to Site: 46 day(s) ago
Interior
- Rooms/Areas: Laundry, Recreation, Bonus Room, Main Floor Bedroom
- Interior Features: Balcony, Living Room Balcony, Recessed Lighting
- Fireplace: Yes
- Fireplace(s): Gas, Living Room
- Appliances: Gas Range
Rooms
Bathrooms
- Total Bathrooms: 3
- Full Bathrooms: 3
Bedrooms
- Total Bedrooms: 3
Other Rooms
- Laundry: Electric Dryer Hookup, Washer Hookup
Additional Information
- Pool Description: None
- Spa Description: None
Exterior
- Deck/Patio: Brick, Patio
Parking
- Garage: Yes
- Garage Spaces: 2
- Parking: Garage
Location
- County: Los Angeles
- Driving Directions: Near Kenilworth & Balmer Dr on West Side of Reservoir
School Information
- School District: Los Angeles Unified
Community
- Community Features: Street Lights
Heating & Cooling
- Cooling Type: Dual, Central Air
- Heating Type: Central
Utilities
- Sewer: Public Sewer
- Water: Public
Structural Information
- Architectural Style: Mid Century Modern
- Structure Type: Single Family Residence
- Common Walls: No Common Walls
- Disability Access: None
- Entry Location: Front
- Stories/Levels: Three Or More
- Stories Description: Three Or More
- Square Feet: 1,542
- Sq. Ft. Source: Assessor
- Year Built: 1949
- Year Built Source: Assessor
Lot Features
- Property View: Mountain(s), City Lights, Neighborhood, Reservoir, Water, Panoramic
- Lot Size (Acres): 0.1253
- Lot Size (Sq. Ft.): 5,460
- Lot Size Source: Assessor
- Irrigation System: Sprinkler System
- Lot Description: Garden, Sprinkler System, Back Yard, Lawn
- Fencing (Description): Masonry
Financial Considerations
- Price Per Sq. Ft.: $1,361.87
Disclosures and Reports
- Special Conditions: Probate Listing
Listed by Rise Realty, Kevin Akbari

Get Pre-Approved Today
Schools
Schools serving 2054 Kenilworth
School District:Los Angeles Unified School District
| Name | Grades | Distance |
|---|---|---|
Ivanhoe Elementary School, Los Angeles, CA 2828 Herkimer Street, Los Angeles, CA 90039 | K-5 | 0.9 mi |
Thomas Starr King Middle School 4201 Fountain Avenue, Los Angeles, CA 90029 | 6-8 | 0.7 mi |
John Marshall Senior High School 3939 Tracy Street, Los Angeles, CA 90027 | 9-12 | 0.9 mi |
Disclaimer:
School attendance boundaries provided by ATTOM Data Solutions and are for reference only. Contact the school directly to verify enrollment eligibility.
Price & Sales History for 2054 Kenilworth
Date
Details
Price
Change
Source
8/21/2026
Listed
$2,100,000
821.05%
MLS
1/21/1994
Sold
$228,000
—
Public Record
Disclaimer: Historical sales information is derived from public records provided by the county offices. Information is not guaranteed and should be independently verified.
Tax History
Tax History for 2054 Kenilworth
Year
Property Taxes
Change
Tax Assessment
Change
2025
$4,820
—
$395,250
2%
2025
$4,820
3%
$387,501
4%
2023
$4,663
5%
$372,456
2%
2022
$4,448
1%
$365,154
2%
2021
$4,387
-1%
$357,995
1%
2020
$4,427
4%
$354,325
2%
2019
$4,256
1%
$347,378
2%
2018
$4,212
2%
$340,567
2%
2017
$4,118
3%
$333,890
2%
2016
$4,013
1%
$327,344
2%
2015
$3,955
—
$322,428
2%
2014
$3,973
—
$316,113
—
2013
$3,973
—
$314,686
—
Disclaimer: Historical tax information is derived from public records provided by the county offices. Information is not guaranteed and should be independently verified.
Estimate the Cost
Estimate the Cost for 2054 Kenilworth
2054 Kenilworth, Los Angeles, CA 90039 (MLS# OC26183339) is a Single Family property with 3 bedrooms and 3 full bathrooms. 2054 Kenilworth is currently listed for $2,100,000 and was received on August 21, 2026. Want to learn more about 2054 Kenilworth? Do you have questions about finding other Single Family real estate for sale in Silver Lake? You can browse all Silver Lake real estate or contact a Coldwell Banker agent to request more information.