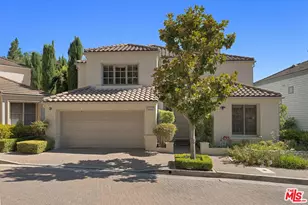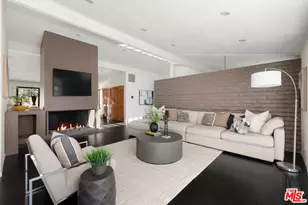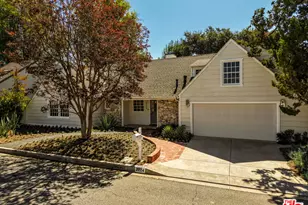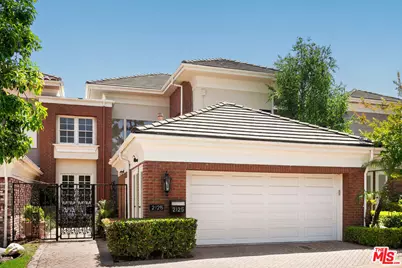

This is a carousel with tiles that activate property listing cards. Use the previous and next buttons to navigate.
1/1
$2,300,000
This is a carousel with tiles that activate property listing cards. Use the previous and next buttons to navigate.
1/1
Property Description
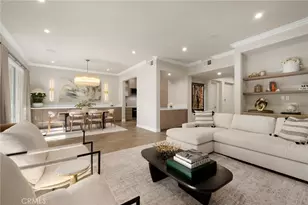
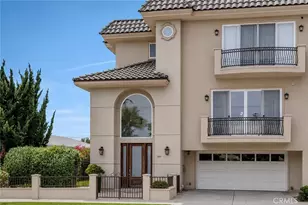
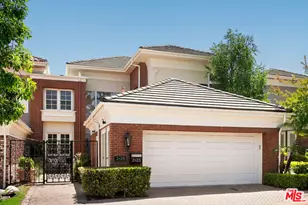
A grand scale view residence within The Ridge, a 24/7 guard-gated enclave in Mountaingate. Spanning approximately 3,346 square feet, the home pairs soaring volume and formal entertaining spaces with the comfort and privacy of relaxed everyday living. A gated courtyard approach leads to a double-door entry into a large foyer, then to the dramatic living room, and beyond, to the rear patio with lush green fairways and city views. A very large formal dining room connects to the kitchen, complete with an island cooktop, double ovens, a breakfast area, abundant storage, and adjacent laundry room. A guest bedroom with an ensuite bath (also a great large study/office with additional direct access to the entry courtyard) and elegant powder complete the first floor. The sweeping stair leads to a large landing and open plan loft/den area, then to the sprawling primary suite with very extensive custom closets, a private balcony overlooking the golf course, and en-suite bath with soaking tub, shower, and dual vanities. An additional bedroom suite with ample closets and bath completes the upper level. Other features include new paint, refreshed stone flooring, redone hardwood floors, recessed lighting, custom built-ins, a 2-car garage with direct courtyard/secured access and lofted storage, and generous outdoor patio and yard space. HOA dues include roof maintenance, exterior paint maintenance, community pool and spa, common area landscape maintenance and 24 hour community security/guard gate. Located within one of Mountaingate's most desirable communities, residents enjoy the rare combination of privacy, scale, and lock-and-leave convenience.
Full Property Details
Full Property Details for 2125 Ridge Dr
General
- Sold For: $2,300,000
- Status: Closed
- Type: Townhouse
- Source: CLAW
- MLS ID: 26840331
- Added to Site: 48 day(s) ago
Interior
- Rooms/Areas: Formal Entry, Patio Open, Living Room, Primary Bedroom, Den/Office, Breakfast Area
- Interior Features: Recessed Lighting, High Ceilings (9 Feet+), Built-Ins, Wet Bar, Two-Story Ceilings, Storage Space
- Fireplace: Yes
- Number of Fireplaces: 1
- Eating Areas: Breakfast Area, Formal Dining Rm
- Cooking Appliances: Cooktop - Gas, Oven, Range Hood
- Furnishings: Unfurnished
- Flooring: Stone Tile, Hardwood
Rooms
Bathrooms
- Total Bathrooms: 4
- Full Bathrooms: 3
- Half Bathrooms: 1
- Bathroom Features: Shower and Tub, Double Vanity(s)
Bedrooms
- Total Bedrooms: 3
Other Rooms
- Laundry: Room
Additional Information
- Shared Amenities: Assoc Maintains Landscape, Gated Community Guard, Pool, Spa, Assoc Pet Rules, Controlled Access, Guest Parking
- Pool: Yes
- Pool Description: Heated, Association Pool
- Spa: Yes
- Spa Description: Association Spa
- Security/Safety: Gated Community with Guard
- Other Features: None
Exterior
- Deck/Patio: Open Patio
Parking
- Garage: Yes
- Garage Spaces: 2
- Covered Spaces: 2
- Garage Description: Garage - 2 Car, Parking for Guests - Onsite
Location
- Area: Brentwood
- County: Los Angeles
- Complex: The Ridge
- Cross Streets: Sepulveda Blvd and Mountaingate Dr
- Driving Directions: Mountaingate Dr to The Ridge Community
School Information
- School District: Los Angeles Unified
Community
- Assoc. Fees Include: Security
- Pet Restrictions: Assoc Pet Rules, Permitted Types
Heating & Cooling
- Cooling Type: Central, Air Conditioning
- Heating Type: Central
Utilities
- Sewer: In Street
- Water: In Street
Structural Information
- Architectural Style: Contemporary
- Structure Type: Townhouse
- Basement Desc.: Slab
- Foundation: Slab
- Roof: Tile
- Common Walls: Attached
- Windows: Custom Window Covering, French Windows
- Entry Floor Number: 1
- Entry Location: Ground Level - no steps
- Stories/Levels: 2
- Square Feet: 3,346
- Sq. Ft. Source: Assessor
- Year Built: 1979
- Year Built Source: Assessor
- Other Struct. Feat.: High Ceilings (9 Feet+), Balcony, Double Door Entry
Additional Structures
- Other Structures: None
Lot Features
- Property View: Golf Course, City
- Lot Size (Acres): 16.1144
- Lot Size: 701943
- Lot Size Source: Assessor
- Irrigation System: Sprinkler System
- Lot Features: On Golf Course, City
- Zoning: LARD6
- Lot Description: Gated Community, Gated with Guard, Curbs
- Fencing (Description): Wrought Iron
Financial Considerations
- Price Per Sq. Ft.: $672.44
- Other Fee Freq.: Monthly
- Assessment Year: 1979
Disclosures and Reports
- Disclosures/Reports: As Is, CC and R, Homeowners Association
- APN: 4490-025-052
Get Pre-Approved Today
Schools
Schools serving 2125 Ridge Dr
School District:Los Angeles Unified School District
| Name | Grades | Distance |
|---|---|---|
Kenter Canyon Elementary School 645 North Kenter Avenue, Los Angeles, CA 90049 | K-5 | 2.5 mi |
Paul Revere Middle School 1450 Allenford Avenue, Los Angeles, CA 90049 | 6-8 | 3.6 mi |
Disclaimer:
School attendance boundaries provided by ATTOM Data Solutions and are for reference only. Contact the school directly to verify enrollment eligibility.
Price & Sales History for 2125 Ridge Dr
Date
Details
Price
Change
Source
6/24/2026
Sold
$2,300,000
2.22%
MLS
5/29/2026
Listed
$2,250,000
—
MLS
Disclaimer: Historical sales information is derived from public records provided by the county offices. Information is not guaranteed and should be independently verified.
2125 Ridge Dr, Los Angeles, CA 90049 (MLS# 26840331) is a Townhouse property that was sold at $2,300,000 on June 24, 2026. This property was sold by Tania Ferris from our Beverly Hills Office.Want to learn more about 2125 Ridge Dr? Do you have questions about finding other Townhouse real estate for sale in Brentwood? You can browse all Brentwood real estate or contact a Coldwell Banker agent to request more information.