This is a carousel with tiles that activate property listing cards. Use the previous and next buttons to navigate.
1/1
$9,550,000
This is a carousel with tiles that activate property listing cards. Use the previous and next buttons to navigate.
1/1
Property Description
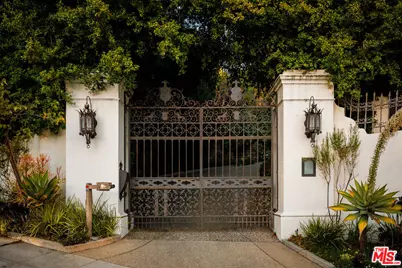
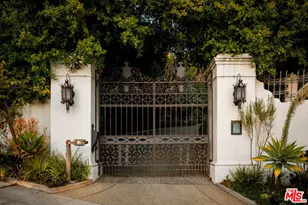
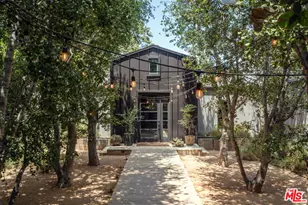
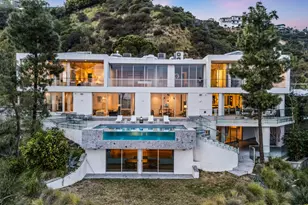
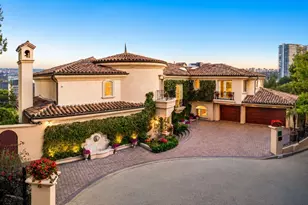
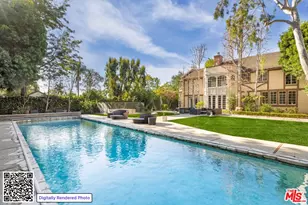
A truly exceptional offering, this storied Los Angeles estateknown as the Oliver R. Fuller property was envisioned in 1929 by renowned architect Harry Hayden Whiteley, AIA. Tucked behind imposing wrought-iron gates, the Spanish Colonial Revival residence commands privacy, presence, and timeless prestige. A serene private drive leads to a grand Mediterranean-inspired compound that captures the romance and allure of classic Hollywood.Set on more than 39,000 square feet of impeccably landscaped grounds, the estate encompasses six bedrooms and eleven bathrooms, with sweeping views across the Los Angeles basin that culminate at the iconic Griffith Observatory. The arrival experience is nothing short of breathtaking, beginning with a dramatic two-story rotunda adorned with hand-painted ceilings and an elegant curved staircase that immediately sets the tone for the home's architectural pedigree. The formal living room showcases a striking fireplace and opens through French doors to a terrace overlooking the pool, spa, and glittering city skyline. Nearby, the light-filled library offers a sense of intimacy and intrigue, featuring a honeycomb coffered ceiling, stained-glass accents, a cozy fireplace, and a concealed bar reminiscent of the Prohibition era. Designed for memorable gatherings, the formal dining room is crowned by a hand-stenciled wood ceiling and framed by panoramic city views. Glass doors extend the space to a covered veranda, complete with an outdoor fireplace perfect for evening dinners overlooking the city lights. The chef's kitchen balances function and refinement, equipped with professional-grade appliances, a butler's pantry, and a substantial mahogany-wrapped island. An ornate wrought-iron spiral staircase ascends to five private bedroom suites, each thoughtfully restored to preserve original character while integrating modern comforts. The primary suite serves as a peaceful retreat, featuring its own fireplace, stained-glass details, and a luxurious bath with breathtaking vistas. The lower level is dedicated to leisure and entertaining, offering a media lounge, fitness studio, temperature-controlled wine cellar with capacity for over 2,500 bottles, and two additional bathrooms, including one with a steam sauna. Completing the estate is a separate one-bedroom guest residence perched above the main home, featuring a living area, kitchenette, two bathrooms, and a private porch with expansive rooftop and city views ideal for guests, creative pursuits, or a private office. Rich in history yet fully suited for modern living, this remarkable estate represents a rare convergence of architectural significance, refined luxury, and unforgettable views in one of Los Angeles' most coveted settings.
Full Property Details
Full Property Details for 2400 Inverness Ave
General
- Sold For: $9,550,000
- Status: Closed
- Type: Single Family
- Source: CLAW
- MLS ID: 25628895
- Added to Site: 256 day(s) ago
Interior
- Rooms/Areas: Breakfast Area
- Furnishings: Unfurnished
- Flooring: Hardwood
Rooms
Bathrooms
- Total Bathrooms: 11
- Full Bathrooms: 6
- Half Bathrooms: 5
Bedrooms
- Total Bedrooms: 6
Other Rooms
- Laundry: Laundry Area
Additional Information
- Pool: Yes
- Pool Description: In-Ground
- Spa: Yes
- Spa Description: In-Ground
- Other Features: GuestHouse
Parking
- Garage: Yes
- Garage Spaces: 4
- Covered Spaces: 4
- Garage Description: Attached
Location
- Area: Los Feliz
- County: Los Angeles
- Driving Directions: Google Maps it!
Heating & Cooling
- Cooling Type: Air Conditioning
- Heating Type: Central
Structural Information
- Architectural Style: Spanish
- Structure Type: Single Family Residence
- Common Walls: Detached/No Common Walls
- Stories/Levels: 3
- Square Feet: 8,184
- Sq. Ft. Source: Taped
- Year Built: 1929
- Year Built Source: Vendor Enhanced
Additional Structures
- Other Structures: GuestHouse
Lot Features
- Property View: City, City Lights
- Lot Size (Acres): 0.9003
- Lot Size: 39215
- Lot Size Source: Vendor Enhanced
- Lot Dimensions: 212 x 195
- Zoning: LARE11
Financial Considerations
- Price Per Sq. Ft.: $1,220.06
- Assessment Year: 1929
Disclosures and Reports
- Disclosures/Reports: None
- APN: 5588-032-010
Listed by Maisonre, Shannon Scavo
Sold by Compass, Joann Dresner

Get Pre-Approved Today
Schools
Schools serving 2400 Inverness Ave
School District:Los Angeles Unified School District
| Name | Grades | Distance |
|---|---|---|
Franklin Avenue Elementary School 1910 North Commonwealth Avenue, Los Angeles, CA 90027 | K-5 | 0.6 mi |
Thomas Starr King Middle School 4201 Fountain Avenue, Los Angeles, CA 90029 | 6-8 | 1.3 mi |
John Marshall Senior High School 3939 Tracy Street, Los Angeles, CA 90027 | 9-12 | 0.8 mi |
Disclaimer:
School attendance boundaries provided by ATTOM Data Solutions and are for reference only. Contact the school directly to verify enrollment eligibility.
Price & Sales History for 2400 Inverness Ave
Date
Details
Price
Change
Source
8/18/2026
Sold
$9,550,000
-4.36%
MLS
3/21/2026
Price Reduced
$9,985,000
-9.1%
MLS
12/15/2025
Listed
$10,985,000
—
MLS
Disclaimer: Historical sales information is derived from public records provided by the county offices. Information is not guaranteed and should be independently verified.
2400 Inverness Ave, Los Angeles, CA 90027 (MLS# 25628895) is a Single Family property that was sold at $9,550,000 on August 18, 2026. Want to learn more about 2400 Inverness Ave? Do you have questions about finding other Single Family real estate for sale in Los Feliz? You can browse all Los Feliz real estate or contact a Coldwell Banker agent to request more information.