This is a carousel with tiles that activate property listing cards. Use the previous and next buttons to navigate.
1/1
$2,250,000
This is a carousel with tiles that activate property listing cards. Use the previous and next buttons to navigate.
1/1
Property Description
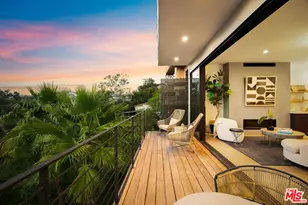
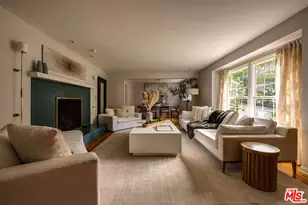
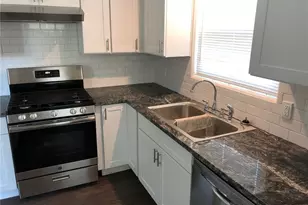
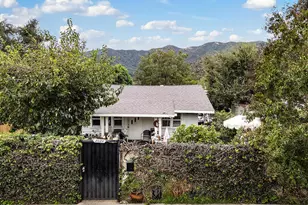
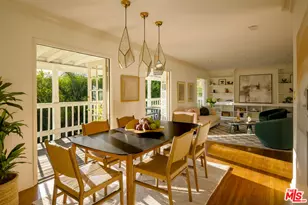
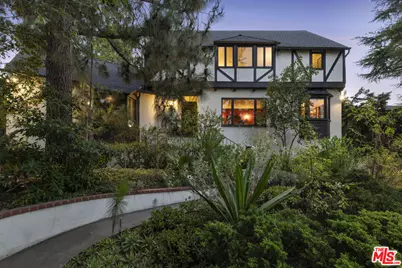
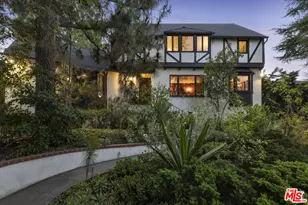
Arthur W. Hawes, architect, 1936. Find not one, but two--primary suites, here in this rare, classic character home in the center of an A+ neighborhood with two equally-appealing suites on the upper level. Each area is capacious, with enough adjoining anterooms to transform each upper sleeping chamber into a separate personal space able to satisfy unique owner needs. Oh, and each suite has its own, private view of Silver Lake and the city beyond. Another bedroom and bath lie on the main level, off the kitchen and laundry. It's what you've been looking for: an unspoiled, pre-War character home with 3 bedrooms and a wood-paneled den; in handy, central Moreno Highlands; within the Ivanhoe/King/Marshall school districts; with underground utilities; in the hills with views, patios and an expansive, flat, main-level rear garden with room for a pool in manifold locations. There's a detached two-car garage. Quiet? Listen to the breeze in the mature trees. Check the extra-long, galley kitchen with plenty of counter space, vintage stove and modern appliances. Also: wood and tile flooring; newer central heat and air; California basement with extra storage; character details and up-dated systems. ADU possible? Why wait any longer?
Full Property Details
Full Property Details for 2489 Moreno Dr
General
- Sold For: $2,250,000
- Status: Closed
- Type: Single Family
- Source: CLAW
- MLS ID: 26861685
- Added to Site: 107 day(s) ago
Interior
- Rooms/Areas: Basement, Formal Entry, Living Room, Library, Pantry, Two Primaries, Dressing Area, Breakfast, Center Hall, Den/Office, Dining Room, Patio Open, Jack And Jill, Service Entrance, Study/Office, Sun
- Interior Features: Beamed Ceiling(s), Plaster Walls, High Ceilings (9 Feet+), Sunken Living Room, Built-Ins, Chair Railings, Sump Pump, Storage Space, Basement - Partial
- Fireplace: Yes
- Number of Fireplaces: 1
- Eating Areas: Formal Dining Rm, Breakfast Room, Other - See Remarks
- Cooking Appliances: Range
- Furnishings: Unfurnished
- Flooring: Parquet, Wood, Hardwood, Mixed, Linoleum, Tile
Rooms
Bathrooms
- Total Bathrooms: 2
- Full Bathrooms: 2
- Bathroom Features: Low Flow Toilet(s), Dual Entry (Jack & Jill) Bath, Shower Over Tub, Shower and Tub, Shower Stall, Tile
Bedrooms
- Total Bedrooms: 3
Other Rooms
- Laundry: Inside, Room
Additional Information
- Pool Description: None
- Spa Description: None
- Security/Safety: Owned
- Other Features: Other
Exterior
- Deck/Patio: Open Patio, Brick
Parking
- Garage: Yes
- Garage Spaces: 2
- Garage Description: Garage - 2 Car, Driveway - Concrete, Driveway, Door Opener, Detached, Side By Side, Garage Is Detached, Covered Parking
Location
- Area: Silver Lake - Echo Park
- County: Los Angeles
- Cross Streets: Angus.
- Driving Directions: Just south of Angus St.
- Direction Faces: East
Heating & Cooling
- Cooling Type: Central, Electric
- Heating Type: Central
Utilities
- Sewer: In Street
- Water: In Street, Meter on Property, Public
- TV Service: Cable TV
Structural Information
- Architectural Style: Country English
- Structure Type: Single Family Residence
- Exterior Const.: Frame, Stucco
- Basement Desc.: Raised
- Foundation: Raised
- Roof: Composition, Shingle
- Common Walls: Detached/No Common Walls
- Entry Location: Main Level
- Stories/Levels: 2
- Square Feet: 2,568
- Sq. Ft. Source: Assessor
- Year Built: 1936
- Year Built Source: Assessor
- Property Condition: No Additions/Alter
- Other Struct. Feat.: Custom Built, Service Entrance, French Doors, High Ceilings (9 Feet+)
Additional Structures
- Other Structures: Other
Lot Features
- Property View: Lake, Peek-a-Boo, Reservoir, Mountains, City Lights
- Lot Size (Acres): 0.2314
- Lot Size: 10080
- Lot Size Source: Assessor
- Irrigation System: Sprinkler System, Sprinkler Timer
- Lot Features: Hillside, Park Nearby
- Zoning: LAR1
- Lot Description: Back Yard, Fenced Yard, Front Yard, Gutters, Yard, Utilities Underground, Street Paved, Street Lighting, Lawn, Lot Shape-Irregular
- Fencing (Description): Wrought Iron
Financial Considerations
- Price Per Sq. Ft.: $1,049.84
- Assessment Year: 1936
Disclosures and Reports
- Disclosures/Reports: Trust/Conservatorship
- APN: 5432-016-012
Get Pre-Approved Today
Schools
Schools serving 2489 Moreno Dr
School District:Los Angeles Unified School District
| Name | Grades | Distance |
|---|---|---|
Ivanhoe Elementary School, Los Angeles, CA 2828 Herkimer Street, Los Angeles, CA 90039 | K-5 | 0.2 mi |
Thomas Starr King Middle School 4201 Fountain Avenue, Los Angeles, CA 90029 | 6-8 | 1 mi |
John Marshall Senior High School 3939 Tracy Street, Los Angeles, CA 90027 | 9-12 | 0.4 mi |
Disclaimer:
School attendance boundaries provided by ATTOM Data Solutions and are for reference only. Contact the school directly to verify enrollment eligibility.
Price & Sales History for 2489 Moreno Dr
Date
Details
Price
Change
Source
9/22/2026
Sold
$2,250,000
-16.54%
MLS
7/17/2026
Listed
$2,696,000
—
MLS
Disclaimer: Historical sales information is derived from public records provided by the county offices. Information is not guaranteed and should be independently verified.
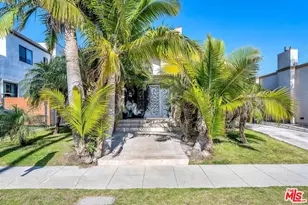
2489 Moreno Dr, Los Angeles, CA 90039 (MLS# 26861685) is a Single Family property that was sold at $2,250,000 on September 22, 2026. This property was listed by Richard Stanley from our Pasadena Office.Want to learn more about 2489 Moreno Dr? Do you have questions about finding other Single Family real estate for sale in Silver Lake? You can browse all Silver Lake real estate or contact a Coldwell Banker agent to request more information.