This is a carousel with tiles that activate property listing cards. Use the previous and next buttons to navigate.
1/1
$2,875,000
This is a carousel with tiles that activate property listing cards. Use the previous and next buttons to navigate.
1/1
Property Description
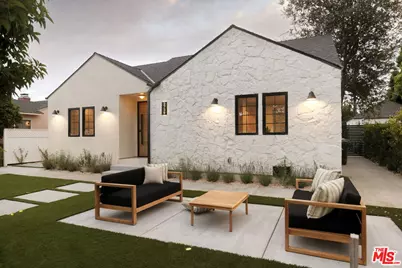
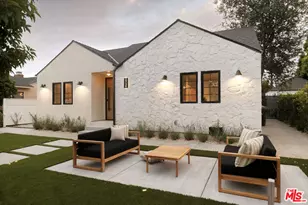
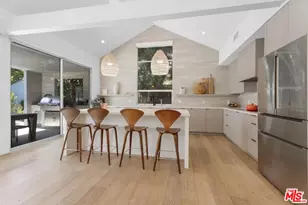
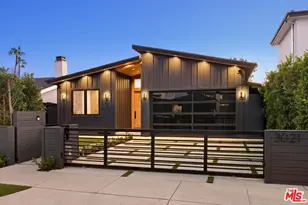
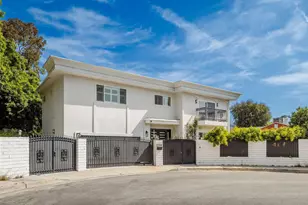
Welcome to this exceptional 5 bedroom, 4.5 bath architectural sanctuary where timeless design and elevated California living come together with effortless sophistication. Thoughtfully designed with soaring ceilings, expansive open living spaces, abundant natural light, hand applied Roman clay walls, a flawless Level 5 smooth finish, and wide plank white oak flooring throughout, the home offers a warm yet refined aesthetic.At the heart of the residence, the chef's kitchen is both a statement piece and gathering place, showcasing dramatic Taj Mahal inspired stone countertops and backsplash, custom solid white oak and walnut cabinetry, illuminated floating shelving, integrated stone sinks, designer lighting, and a premium Dacor appliance suite. A striking fireplace anchors the main living area while oversized custom sliding doors create a seamless connection to the private backyard, surrounded by mature landscaping and designed for effortless indoor outdoor living.The luxurious primary suite offers a true retreat with a custom walk in closet and spa inspired bath featuring a freestanding soaking tub, oversized walk in shower with floating bench, integrated LED niches, custom floating vanity, and curated natural stone finishes. Additional bedrooms and baths continue the home's elevated design with bespoke millwork, designer fixtures, floating vanities, and sophisticated materials throughout.A versatile bedroom with separate entrance and kitchenette provides exceptional flexibility for a junior ADU, guest suite, executive office, creative studio, or multigenerational living.Ideally located in one of the Westside's most desirable neighborhoods, moments from premier dining, shopping, parks, top rated schools, convenient access to the 10 and 405 freeways, and just three miles from the beach, this newly crafted residence embodies modern California luxury, exceptional craftsmanship, and sophisticated Westside living.
Full Property Details
Full Property Details for 2739 Midvale Ave
General
- Sold For: $2,875,000
- Status: Closed
- Type: Single Family
- Source: CLAW
- MLS ID: 26839713
- Added to Site: 92 day(s) ago
Interior
- Rooms/Areas: Dining Area, Den/Office, In-Law Suite, Living Room, Dressing Area, Entry, Family Room, Primary Bedroom, Powder, Breakfast Area, Walk-In Closet
- Interior Features: Bidet, Cathedral-Vaulted Ceilings, Built-Ins, Open Floor Plan, Living Room Deck Attached, Laundry - Closet Stacked, Home Automation System, Turnkey, Recessed Lighting
- Eating Areas: Breakfast Counter/Bar, Dining Area, In Kitchen, Kitchen Island, Living Room, Family Room, Family Kitchen
- Cooking Appliances: Oven, Oven-Gas, Range, Range Hood, Self Cleaning Oven, Gas, Microwave, Continuous Clean Oven, Convection Oven, Cooktop - Gas
- Furnishings: Unfurnished
- Flooring: Engineered Hardwood, Stone Tile, Stone, Porcelain
Rooms
Bathrooms
- Total Bathrooms: 5
- Full Bathrooms: 4
- Half Bathrooms: 1
- Bathroom Features: Bidet, Double Vanity(s), Shower Stall, Shower Over Tub, Shower and Tub, Remodeled, Powder Room, Sunken Tub, Tile, Travertine
Bedrooms
- Total Bedrooms: 5
Other Rooms
- Family Room: 1
- Laundry: In Closet, Laundry Area
Additional Information
- Pool Description: None
- Spa Description: None
- Other Features: None
Exterior
- Deck/Patio: Living Room Deck Attached, Deck(s)
Parking
- Garage Description: Driveway, On street, Driveway Gate, Driveway - Concrete, Deck(s), Controlled Entrance
Location
- Area: West L.A.
- County: Los Angeles
- Driving Directions: South of Pico Blvd, West of Westwood Blvd, North of Exposition, East of Veteran Ave
Heating & Cooling
- Cooling Type: Central, Air Conditioning
- Heating Type: Central
Structural Information
- Architectural Style: Contemporary
- Structure Type: Single Family Residence
- Common Walls: Detached/No Common Walls
- Stories/Levels: 0
- Square Feet: 2,684
- Sq. Ft. Source: Builder
- Year Built: 1945
- Year Built Source: Vendor Enhanced
Additional Structures
- Other Structures: None
Lot Features
- Lot Size (Acres): 0.1512
- Lot Size: 6586
- Lot Size Source: Vendor Enhanced
- Lot Dimensions: 55 x 120
- Zoning: LAR1
Financial Considerations
- Price Per Sq. Ft.: $1,080.1
- Assessment Year: 1945
Disclosures and Reports
- Disclosures/Reports: None
- APN: 4256-029-008
Listed by Compass, Hofit Kahn
Sold by Compass, Casey Gorham and Compass, Laci Buller

Get Pre-Approved Today
Schools
Schools serving 2739 Midvale Ave
School District:Los Angeles Unified School District
| Name | Grades | Distance |
|---|---|---|
Clover Avenue Elementary School 11020 Clover Avenue, Los Angeles, CA 90034 | K-5 | 0.5 mi |
Daniel Webster Middle School 11330 Graham Place, Los Angeles, CA 90064 | 7-8 | 0.6 mi |
Venice Senior High School 13000 Venice Boulevard, Los Angeles, CA 90066 | 9-12 | 2.8 mi |
Disclaimer:
School attendance boundaries provided by ATTOM Data Solutions and are for reference only. Contact the school directly to verify enrollment eligibility.
Price & Sales History for 2739 Midvale Ave
Date
Details
Price
Change
Source
8/18/2026
Sold
$2,875,000
-0.83%
MLS
6/29/2026
Price Reduced
$2,899,000
-3.21%
MLS
5/28/2026
Listed
$2,995,000
—
MLS
Disclaimer: Historical sales information is derived from public records provided by the county offices. Information is not guaranteed and should be independently verified.
2739 Midvale Ave, Los Angeles, CA 90064 (MLS# 26839713) is a Single Family property that was sold at $2,875,000 on August 18, 2026. Want to learn more about 2739 Midvale Ave? Do you have questions about finding other Single Family real estate for sale in West Los Angeles? You can browse all West Los Angeles real estate or contact a Coldwell Banker agent to request more information.