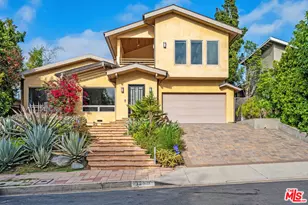
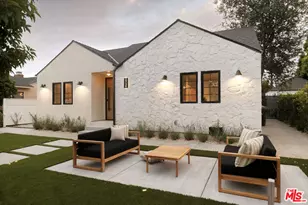
This is a carousel with tiles that activate property listing cards. Use the previous and next buttons to navigate.
1/1
$3,025,000
This is a carousel with tiles that activate property listing cards. Use the previous and next buttons to navigate.
1/1
Property Description
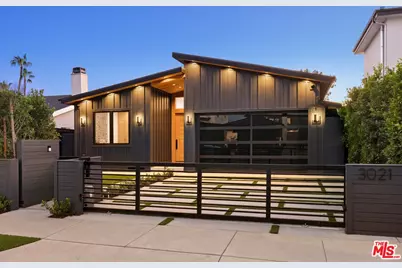
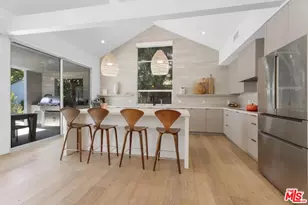
A Newly Completed Architectural Statement in Westside Village! Completed in 2026 with the finest of finishes, this stunning single-story architectural modern home offers an extraordinary level of craftsmanship, design, and comfort in one of the Westside's most desirable neighborhoods. This sophisticated residence features 4 bedrooms, 3 bathrooms plus an office, thoughtfully designed to blend dramatic contemporary architecture with warm, organic materials. From the moment you enter, the home reveals a breathtaking sense of scale and natural light. Soaring ceilings, sun drenched skylights, and walls of glass create an airy, gallery-like environment, while wide-plank wood floors and custom natural wood millwork add warmth and refinement throughout. The dramatic great room centers around a sleek modern fireplace and custom illuminated display shelving, creating a striking focal point for both everyday living and entertaining. The chef's kitchen is a true showpiece, designed for both beauty and performance. Custom cabinetry, dramatic stone countertops with full-height slab backsplash, professional-grade appliances, floating shelves with integrated lighting, and a sculptural oversized island with seating create a space that is as functional as it is visually stunning. The kitchen flows seamlessly into the dining and living areas, forming an expansive open-concept environment designed for modern living. The primary suite offers a private sanctuary, complete with a spacious custom walk-in closet and a spa-inspired bathroom featuring a freestanding soaking tub, oversized walk-in shower, dual vanities, and elegant stone finishes that evoke the ambiance of a luxury resort. Designed to embrace Southern California's indoor-outdoor lifestyle, sliding glass doors open to a beautifully designed rear entertaining retreat featuring an approximately 324-square-foot covered patio pavilion with exposed wood beams, a built-in BBQ kitchen, integrated outdoor lighting, and a built-in sound system, creating the perfect setting for evening gatherings and weekend entertaining. Additional highlights include designer lighting, custom built-ins, curated finishes throughout, and a sleek attached garage. Ideally located on a quiet tree-lined street in highly sought-after Westside Village, the home is moments from neighborhood parks, Clover Elementary, acclaimed restaurants, and the best of the Westside. This is a rare opportunity to own a newly built architectural residence where design, comfort, and lifestyle converge effortlessly.
Full Property Details
Full Property Details for 3021 Kelton Ave
General
- Sold For: $3,025,000
- Status: Closed
- Type: Single Family
- Source: CLAW
- MLS ID: 26662691
- Added to Site: 77 day(s) ago
Interior
- Rooms/Areas: Family Room, Entry, Dining Area, Patio Covered, Patio Open, Breakfast Bar, Primary Bedroom, Jack And Jill, Pantry, Office, Walk-In Closet
- Interior Features: Turnkey, Open Floor Plan, High Ceilings (9 Feet+), Recessed Lighting, Built-Ins, Living Room Deck Attached, Pre-wired for surround sound, Storage Space
- Fireplace: Yes
- Number of Fireplaces: 1
- Eating Areas: Breakfast Counter/Bar, Dining Area, Kitchen Island
- Cooking Appliances: Built-In BBQ, Oven, Range, Range Hood, Built-In And Free Standing, Microwave
- Furnishings: Unfurnished
- Flooring: Hardwood, Porcelain, Tile
Rooms
Bathrooms
- Total Bathrooms: 3
- Full Bathrooms: 3
- Bathroom Features: Double Vanity(s), Shower and Tub, Shower Over Tub
Bedrooms
- Total Bedrooms: 4
Other Rooms
- Family Room: 1
- Laundry: Inside, Laundry Area
Additional Information
- Pool Description: None
- Spa Description: None
- Security/Safety: Gated, Owned, Automatic Gate, Exterior Security Lights
- Other Features: None
Exterior
- Deck/Patio: Porch - Front, Deck(s), Open Patio, Covered Porch, Covered, Living Room Deck Attached, Tile
Parking
- Garage: Yes
- Garage Spaces: 2
- Covered Spaces: 2
- Garage Description: Attached, Direct Entrance, Door Opener, Garage, Garage - 2 Car, Driveway, Gated, Auto Driveway Gate, Built-In Storage, Side By Side
Location
- Area: Palms - Mar Vista
- County: Los Angeles
- Driving Directions: South of National Blvd, West of Westwood
Heating & Cooling
- Cooling Type: Air Conditioning
- Heating Type: Central
Utilities
- Sewer: In Street
- Water: District
Structural Information
- Architectural Style: Modern
- Structure Type: Single Family Residence
- Roof: Composition
- Common Walls: Detached/No Common Walls
- Windows: Double-Pane Windows, Skylights, Screens
- Entry Location: Foyer
- Stories/Levels: 1
- Square Feet: 2,608
- Sq. Ft. Source: Plans
- Year Built: 2026
- Year Built Source: Other
- Property Condition: New Construction, Updated/Remodeled
- Other Struct. Feat.: High Ceilings (9 Feet+), Sprinkler System, Balcony, Barbecue Private, Custom Built, Rain Gutters, Energy Efficient, Sliding Glass Doors, Full Copper Plumbing
Additional Structures
- Other Structures: None
Lot Features
- Lot Size (Acres): 0.1331
- Lot Size: 5797
- Lot Size Source: Assessor
- Lot Dimensions: 45 x 129
- Irrigation System: Sprinkler System, Sprinkler Timer
- Zoning: LAR1
- Lot Description: Landscaped, Back Yard, Front Yard, Fenced Yard, Yard, Automatic Gate, Exterior Security Lights, Lawn, Gutters, Sidewalks
- Fencing (Description): Privacy, Wood
Financial Considerations
- Price Per Sq. Ft.: $1,246.17
- Assessment Year: 2026
Disclosures and Reports
- Disclosures/Reports: As Is, Property Report
- APN: 4254-005-007
Listed by Estate Properties, Rory Posin and Estate Properties, Kristian Bonk
Sold by The Agency, Daniel M. Weiser

Get Pre-Approved Today
Schools
Schools serving 3021 Kelton Ave
School District:Los Angeles Unified School District
| Name | Grades | Distance |
|---|---|---|
Clover Avenue Elementary School 11020 Clover Avenue, Los Angeles, CA 90034 | K-5 | 0.2 mi |
Palms Middle School 10860 Woodbine Street, Los Angeles, CA 90034 | 6-8 | 0.5 mi |
Venice Senior High School 13000 Venice Boulevard, Los Angeles, CA 90066 | 9-12 | 2.6 mi |
Disclaimer:
School attendance boundaries provided by ATTOM Data Solutions and are for reference only. Contact the school directly to verify enrollment eligibility.
Price & Sales History for 3021 Kelton Ave
Date
Details
Price
Change
Source
5/28/2026
Sold
$3,025,000
-6.92%
MLS
3/13/2026
Listed
$3,250,000
—
MLS
Disclaimer: Historical sales information is derived from public records provided by the county offices. Information is not guaranteed and should be independently verified.
3021 Kelton Ave, Los Angeles, CA 90034 (MLS# 26662691) is a Single Family property that was sold at $3,025,000 on May 28, 2026. Want to learn more about 3021 Kelton Ave? Do you have questions about finding other Single Family real estate for sale in Mar Vista? You can browse all Mar Vista real estate or contact a Coldwell Banker agent to request more information.