This is a carousel with tiles that activate property listing cards. Use the previous and next buttons to navigate.
1/1
$4,125,000
This is a carousel with tiles that activate property listing cards. Use the previous and next buttons to navigate.
1/1
Property Description
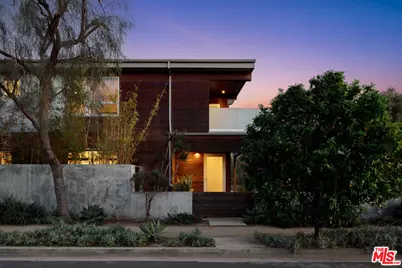
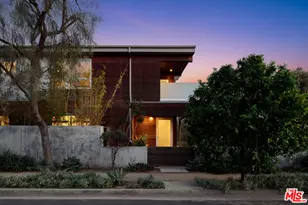
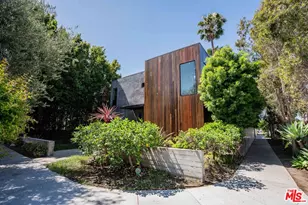
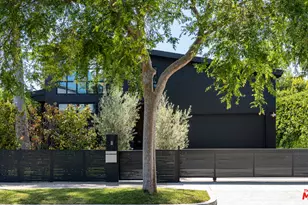
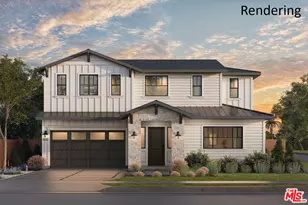
Perched on a gentle hill in the heart of Mar Vista, this 4-bedroom, 4-bathroom residence offers a rare sense of serenity just moments from the best of the Westside, providing a peaceful retreat with effortless access to Santa Monica, Venice, and Playa Vista while perfectly balancing privacy and convenience. Inside, sun-drenched open-concept living spaces are framed by beautiful white oak floors, with cork insulation upstairs for exceptional quiet. The chef's kitchen is both elegant and functional, featuring Thermador stainless steel appliances, a walk-in pantry, basalt backsplash, quartz countertops, a generous center island, and a U-Line wine fridge for your favorite vintages. Designed for both comfort and entertaining, the seamless indoor-outdoor flow opens to inviting gathering spaces and a sunset-view deck. All upstairs bedrooms feature en-suite baths, including a luxurious primary suite with a spa-inspired bathroom, soaking tub, separate shower, and dual vanity. A downstairs bedroom offers flexibility for guests or a refined home office, while an upstairs den provides the perfect reading nook or workspace. Modern conveniences include dual-zone HVAC with advanced air filtration, Wi-Fi-controlled fans, integrated ceiling speakers, tankless water heaters, a security system with cameras, and a garage with added storage. The vibrant neighborhood places beloved local favorites like Little Fatty, Rose and Abbot Kinney, and Alana's Coffee just moments away - offering an exceptional lifestyle in one of Mar Vista's most coveted enclaves.
Full Property Details
Full Property Details for 3554 Frances Ave
General
- Sold For: $4,125,000
- Status: Closed
- Type: Single Family
- Source: CLAW
- MLS ID: 26650891
- Added to Site: 122 day(s) ago
Interior
- Rooms/Areas: Dining Room, Primary Bedroom, Living Room, Walk-In Closet, Walk-In Pantry, Office
- Interior Features: Built-Ins, Turnkey, Open Floor Plan, Living Room Deck Attached, High Ceilings (9 Feet+), Furnished, Recessed Lighting
- Fireplace: Yes
- Number of Fireplaces: 1
- Eating Areas: Dining Area, Kitchen Island
- Cooking Appliances: Oven-Gas, Oven, Range Hood, Built-Ins, Microwave
- Furnishings: Furnished
- Flooring: Wood
Rooms
Bathrooms
- Total Bathrooms: 4
- Full Bathrooms: 4
- Bathroom Features: Tile, Shower and Tub, Shower Stall
Bedrooms
- Total Bedrooms: 4
Other Rooms
- Laundry: In Closet, Inside, On Upper Level
Additional Information
- Shared Amenities: None
- Pool Description: None
- Spa Description: None
- Security/Safety: Carbon Monoxide Detector(s), Smoke Detector, Exterior Security Lights, Prewired for alarm system, Other
- Other Features: None
Exterior
- Deck/Patio: Living Room Deck Attached, Porch - Front, Porch - Rear, Porch, Deck(s), Balcony, Wood
Parking
- Garage: Yes
- Garage Spaces: 2
- Covered Spaces: 2
- Garage Description: Garage Is Detached, Garage
Location
- Area: Palms - Mar Vista
- County: Los Angeles
- Driving Directions: On the corner of Westminster Ave and Frances Ave
- Direction Faces: West
School Information
- School District: Los Angeles Unified
Heating & Cooling
- Cooling Type: Multi/Zone, Dual, Central
- Heating Type: Central, Zoned
Utilities
- Sewer: In Street
- Water: In Street
Structural Information
- Architectural Style: Architectural
- Structure Type: Single Family Residence
- Common Walls: Detached/No Common Walls
- Windows: Tinted Windows
- Entry Location: Ground Level w/steps
- Stories/Levels: 2
- Square Feet: 3,795
- Sq. Ft. Source: Assessor
- Year Built: 1946
- Year Built Source: Vendor Enhanced
- Other Struct. Feat.: Balcony, Custom Built, High Ceilings (9 Feet+)
Additional Structures
- Other Structures: None
Lot Features
- Property View: Tree Top
- Lot Size (Acres): 0.1748
- Lot Size: 7616
- Lot Size Source: Assessor
- Lot Dimensions: 50 x 150
- Zoning: LAR1
- Fencing (Description): Block, Wood
Financial Considerations
- Price Per Sq. Ft.: $1,119.89
- Assessment Year: 1946
Disclosures and Reports
- Disclosures/Reports: As Is
- APN: 4246-011-017
Listed by Pardee Properties, Paige Ogden and Pardee Properties, Emma Russell
Sold by Sotheby's International Realty, Marlene Okulick

Get Pre-Approved Today
Schools
Schools serving 3554 Frances Ave
School District:Los Angeles Unified School District
| Name | Grades | Distance |
|---|---|---|
Beethoven Street Elementary School 3711 Beethoven Street, Los Angeles, CA 90066 | K-5 | 0.4 mi |
Mark Twain Middle School and World Languages Magnet 2224 Walgrove Avenue, Los Angeles, CA 90066 | 6-8 | 0.5 mi |
Venice Senior High School 13000 Venice Boulevard, Los Angeles, CA 90066 | 9-12 | 0.8 mi |
Disclaimer:
School attendance boundaries provided by ATTOM Data Solutions and are for reference only. Contact the school directly to verify enrollment eligibility.
Price & Sales History for 3554 Frances Ave
Date
Details
Price
Change
Source
5/28/2026
Sold
$4,125,000
-2.94%
MLS
4/30/2026
Price Reduced
$4,250,000
-5.45%
MLS
3/11/2026
Listed
$4,495,000
—
MLS
Disclaimer: Historical sales information is derived from public records provided by the county offices. Information is not guaranteed and should be independently verified.
3554 Frances Ave, Los Angeles, CA 90066 (MLS# 26650891) is a Single Family property that was sold at $4,125,000 on May 28, 2026. Want to learn more about 3554 Frances Ave? Do you have questions about finding other Single Family real estate for sale in Los Angeles? You can browse all Los Angeles real estate or contact a Coldwell Banker agent to request more information.