This is a carousel with tiles that activate property listing cards. Use the previous and next buttons to navigate.
1/1
$4,504,500
This is a carousel with tiles that activate property listing cards. Use the previous and next buttons to navigate.
1/1
Property Description
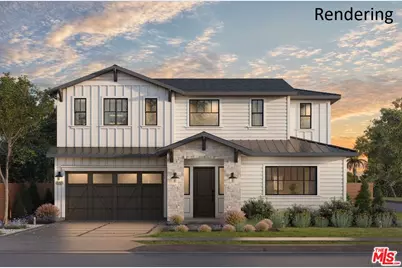
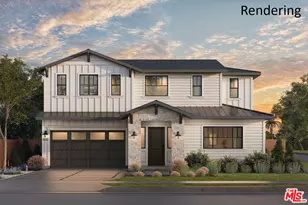
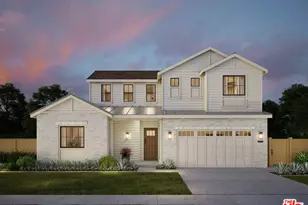
Thomas James Homes, the builder, wants to collaborate with you in putting your personal design touches into this stunning Farmhouse-style residence. Nestled in sought-after Mar Vista and currently under construction, this home is thoughtfully designed for modern living and effortless entertaining. The open-concept main floor features expansive dining and living areas centered around a cozy fireplace, creating a warm and inviting atmosphere. At the heart of the home is a gourmet kitchen, complete with a generous island with bar seating, a walk-in pantry, a separate Butler's pantry, and a charming breakfast nook. The adjoining great room opens seamlessly to the backyard through large doors, perfect for indoor-outdoor living. Also on the main level is a fully equipped ADU featuring a kitchenette, private bedroom, and en-suite bathroom. Upstairs, you'll find a spacious loft, a convenient laundry room with sink and built-in storage, and two secondary bedrooms, each with its own ensuite bathroom. Retreat to the luxurious grand suite, boasting a large walk-in closet and a spa-inspired bathroom with dual vanities, a free-standing soaking tub, and a walk-in shower. Unlock the advantages of buying a work-in progress home built by TJH, a national leader in high-quality single-family residences. Learn about the preferred pricing plan, personalized design options, guaranteed completion date and more. Contact TJH to learn the benefits of buying early. New TJH homeowners will receive a complimentary 1-year membership to Inspirato, a leader in luxury travel. Completion dates are subject to final permits being received. Home, pricing, and community information is subject to change, on homes prior to sale, at any time without notice or obligation. Square footages and dimensions are approximate and may vary in construction and depending on the standard of measurement used, engineering and municipal requirements, or other site-specific conditions. The square footage listed for this property is an approximation and Seller and Seller's Broker/Agent do not guarantee the accuracy of this information. If square footage is material to Buyer's purchasing decision, Buyer is advised to independently verify the square footage, lot size, and all other property dimensions during the buyer's investigation period and rely solely on their own investigations and those of professionals retained by Buyer. Imagery is representational and does not depict specific details. All information subject to change. No representations or warranties, express or implied, are made by Seller regarding square footage. Illustrative landscaping shown is generic and does not represent the landscaping proposed for this site. All imagery is representational and does not depict specific building, views or future architectural details.
Full Property Details
Full Property Details for 3757 May St
General
- Sold For: $4,504,500
- Status: Closed
- Type: Single Family
- Source: CLAW
- MLS ID: 26642653
- Added to Site: 260 day(s) ago
Interior
- Rooms/Areas: Breakfast Area, Dining Room, Patio Open, Loft, Living Room, Guest House, Great Room, Entry, Powder, Primary Bedroom, Walk-In Closet, Walk-In Pantry
- Interior Features: Built-Ins, Open Floor Plan, High Ceilings (9 Feet+), Recessed Lighting
- Fireplace: Yes
- Number of Fireplaces: 2
- Eating Areas: Breakfast Area, In Kitchen, Kitchen Island, Dining Area
- Cooking Appliances: Microwave, Gas, Oven, Range
- Furnishings: Unfurnished
- Flooring: Engineered Hardwood, Tile
Rooms
Bathrooms
- Total Bathrooms: 5
- Full Bathrooms: 4
- Half Bathrooms: 1
- Bathroom Features: Double Vanity(s), Powder Room, Shower and Tub, Shower Over Tub, Shower Stall, Tile
Bedrooms
- Total Bedrooms: 4
Other Rooms
- Laundry: Room, On Upper Level, Inside
Additional Information
- Pool Description: None
- Spa Description: None
- Security/Safety: Carbon Monoxide Detector(s), Smoke Detector
- Other Features: Accessory Bldgs
Exterior
- Deck/Patio: Open Patio
Parking
- Garage: Yes
- Garage Spaces: 2
- Covered Spaces: 2
- Garage Description: Garage - 2 Car, Attached
Location
- Area: Palms - Mar Vista
- County: Los Angeles
- Cross Streets: May St & McCune Ave
- Driving Directions: May St & McCune Ave
- Direction Faces: East
Heating & Cooling
- Cooling Type: Air Conditioning, Central
- Heating Type: Fireplace, Central
Utilities
- Sewer: In Street
- Water: District
Structural Information
- Architectural Style: Farm House
- Structure Type: Single Family Residence
- Builder: Thomas James Homes
- Exterior Const.: Stucco
- Basement Desc.: Slab
- Foundation: Slab
- Roof: Asphalt
- Common Walls: Detached/No Common Walls
- Windows: Double-Pane Windows
- Disability Access: Wide Doors (32 Inches or More), 7 foot or more high garage door(s), Doors - Swing In, Parking
- Entry Floor Number: 1
- Entry Location: Foyer
- Stories/Levels: 2
- Square Feet: 4,140
- Sq. Ft. Source: Builder
- Year Built: 2026
- Year Built Source: Builder
- Property Condition: Under Construction, New Construction
- Other Struct. Feat.: High Ceilings (9 Feet+), Sliding Glass Doors, Slab
Additional Structures
- Other Structures: Accessory Bldgs
Lot Features
- Lot Size (Acres): 0.1673
- Lot Size: 7286
- Lot Size Source: Builder
- Lot Features: None
- Zoning: LAR1
- Lot Description: Back Yard, Curbs, Front Yard, Yard, Landscaped
Financial Considerations
- Price Per Sq. Ft.: $1,106.16
- Assessment Year: 2026
Disclosures and Reports
- Disclosures/Reports: Rendering
- APN: 4246-032-051
Listed by Thomas James Real Estate Services, Inc, Clarence Clemons
Sold by Compass, Ryan Jancula and Compass, Christopher Fajardo

Get Pre-Approved Today
Schools
Schools serving 3757 May St
School District:Los Angeles Unified School District
| Name | Grades | Distance |
|---|---|---|
Beethoven Street Elementary School 3711 Beethoven Street, Los Angeles, CA 90066 | K-5 | 0.2 mi |
Mark Twain Middle School and World Languages Magnet 2224 Walgrove Avenue, Los Angeles, CA 90066 | 6-8 | 0.3 mi |
Venice Senior High School 13000 Venice Boulevard, Los Angeles, CA 90066 | 9-12 | 0.5 mi |
Disclaimer:
School attendance boundaries provided by ATTOM Data Solutions and are for reference only. Contact the school directly to verify enrollment eligibility.
Price & Sales History for 3757 May St
Date
Details
Price
Change
Source
10/07/2026
Sold
$4,504,500
-1.64%
MLS
2/19/2026
Price Increased
$4,579,500
3.03%
MLS
1/23/2026
Listed
$4,445,000
—
MLS
Disclaimer: Historical sales information is derived from public records provided by the county offices. Information is not guaranteed and should be independently verified.
3757 May St, Los Angeles, CA 90066 (MLS# 26642653) is a Single Family property that was sold at $4,504,500 on October 07, 2026. Want to learn more about 3757 May St? Do you have questions about finding other Single Family real estate for sale in Mar Vista? You can browse all Mar Vista real estate or contact a Coldwell Banker agent to request more information.