This is a carousel with tiles that activate property listing cards. Use the previous and next buttons to navigate.
1/1
$2,525,000
This is a carousel with tiles that activate property listing cards. Use the previous and next buttons to navigate.
1/1
Property Description
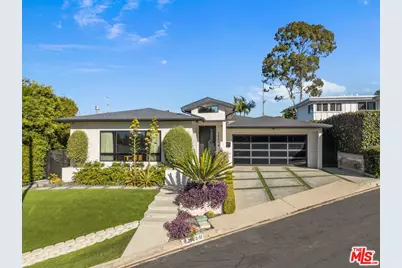
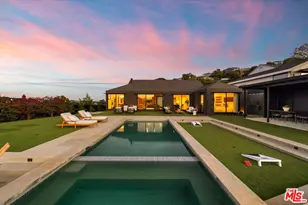
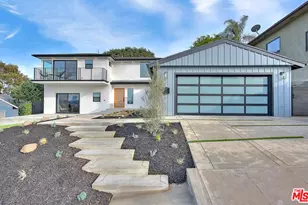
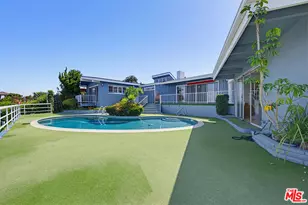
The four most sought after elements in LA real Estate: Privacy, Pool, Yard, and Views. Seek no further as this home has them all and was meticulously designed for modern living. Spacious Primary ensuite, expansive center hall, warm and inviting great room which is the perfect gathering space to share life's memorable moments. In addition to the primary suite, there are four rear bedrooms: perfect spaces for privacy, creativity, and peace. The kitchen is meticulously designed for function and warmth. Thermador and Sub-zero appliances, center island with quartz countertops, coffee station and open to the great room, the ideal blend of luxury and functionality. Let's get you into your new home: perfect for today's lifestyle of zoom calls and facetimes, creative spaces, and with inviting gathering spots to come together and share and create life's best moments. Oh wait, there's more; The home was designed to take full advantage of the amazing views of the Hollywood Hills and downtown LA. From Century City to Culver City, the Griffith Observatory to the Hollywood Sign all from the dining room table in the great room. And I haven't even mentioned the massive flat lot with rectangular heated pool and spa and the stand alone gym. The yard is completely hedged in for privacy with raised dining area, multilevel and perfect space for entertaining. As a bonus, there is a rear yard area that is the perfect flex space for a batting cage, yoga retreat, or putting green. This is the home you and your clients have been searching for: minutes to Culver City, freeways, the new Whole Foods, LAX, Sofi, Intuit Dome, the Coliseum and the BMO stadium and museums.
Full Property Details
Full Property Details for 3840 Carmona Ave
General
- Sold For: $2,525,000
- Status: Closed
- Type: Single Family
- Source: CLAW
- MLS ID: 26658171
- Added to Site: 177 day(s) ago
Interior
- Rooms/Areas: Breakfast Area, Center Hall, Patio Open, Living Room, Dining Area, Primary Bedroom, Gym, Great Room
- Interior Features: Turnkey, Recessed Lighting, Pre-wired for surround sound, Open Floor Plan, Built-Ins, 220V Throughout
- Fireplace: Yes
- Number of Fireplaces: 2
- Eating Areas: Breakfast Area, Kitchen Island, Dining Area
- Furnishings: Unfurnished
- Flooring: Mixed, Hardwood
Rooms
Bathrooms
- Total Bathrooms: 4
- Full Bathrooms: 4
- Bathroom Features: Double Vanity(s), Low Flow Shower(s), Low Flow Toilet(s), Remodeled
Bedrooms
- Total Bedrooms: 5
Other Rooms
- Laundry: Inside, Room
Additional Information
- Pool: Yes
- Pool Description: In-Ground, Heated, Permits, Private
- Spa: Yes
- Spa Description: Heated, Permits
- Security/Safety: Exterior Security Lights
- Other Features: Accessory Bldgs
Exterior
- Deck/Patio: Deck(s)
Parking
- Garage: Yes
- Garage Spaces: 2
- Covered Spaces: 2
- Garage Description: Garage - 2 Car, Attached
Location
- Area: Park Hills Heights
- County: Los Angeles
- Complex: Baldwin Hills Village Gardens Homes Association
- Cross Streets: Carmona and Colliseum
- Driving Directions: La Brea to Coliseum. West to Carmona ~OR~ La Cienega to Clyde to Coliseum to Carmona
- Direction Faces: North
Heating & Cooling
- Cooling Type: Dual, Multi/Zone, Central
- Heating Type: Central
Structural Information
- Architectural Style: Contemporary
- Structure Type: Single Family Residence
- Exterior Const.: Hard Coat
- Common Walls: Detached/No Common Walls
- Windows: Double-Pane Windows
- Disability Access: Halls/Doors - 3 Feet Wide
- Entry Location: Main Level
- Stories/Levels: 1
- Square Feet: 2,850
- Sq. Ft. Source: Developer
- Year Built: 1951
- Year Built Source: Vendor Enhanced
- Property Condition: Updated/Remodeled
- Other Struct. Feat.: Rain Gutters, Full Copper Plumbing, Custom Built
Additional Structures
- Other Structures: Accessory Bldgs
Lot Features
- Property View: Green Belt, Hills, City, City Lights, Panoramic, Landmark, Mountains
- Lot Size (Acres): 0.2449
- Lot Size: 10669
- Lot Size Source: Vendor Enhanced
- Lot Dimensions: 60 x 178
- Zoning: LAR1
Financial Considerations
- Price Per Sq. Ft.: $903.51
- Other Fee Freq.: Annually
- Assessment Year: 1951
Disclosures and Reports
- Inclusions: All built in appliances. Equipment in Gym.
- Disclosures/Reports: None
- APN: 5029-011-007
Listed and Sold by Nourmand & Associates-HW, Mark Alan Walker

Get Pre-Approved Today
Schools
Schools serving 3840 Carmona Ave
School District:Los Angeles Unified School District
| Name | Grades | Distance |
|---|---|---|
Baldwin Hills Elementary School 5421 Rodeo Rd., Los Angeles, CA 90016 | K-5 | 0.4 mi |
Audubon Middle School 4120 11th Avenue, Los Angeles, CA 90008 | 6-8 | 2.3 mi |
Susan Miller Dorsey Senior High School 3537 Farmdale Avenue, Los Angeles, CA 90016 | 9-12 | 1.3 mi |
Disclaimer:
School attendance boundaries provided by ATTOM Data Solutions and are for reference only. Contact the school directly to verify enrollment eligibility.
Price & Sales History for 3840 Carmona Ave
Date
Details
Price
Change
Source
8/12/2026
Sold
$2,525,000
-1.94%
MLS
6/12/2026
Price Reduced
$2,575,000
-2.83%
MLS
3/15/2026
Listed
$2,650,000
—
MLS
Disclaimer: Historical sales information is derived from public records provided by the county offices. Information is not guaranteed and should be independently verified.
3840 Carmona Ave, Los Angeles, CA 90008 (MLS# 26658171) is a Single Family property that was sold at $2,525,000 on August 12, 2026. Want to learn more about 3840 Carmona Ave? Do you have questions about finding other Single Family real estate for sale in Los Angeles? You can browse all Los Angeles real estate or contact a Coldwell Banker agent to request more information.