This is a carousel with tiles that activate property listing cards. Use the previous and next buttons to navigate.
1/1
$2,200,000
This is a carousel with tiles that activate property listing cards. Use the previous and next buttons to navigate.
1/1
Property Description
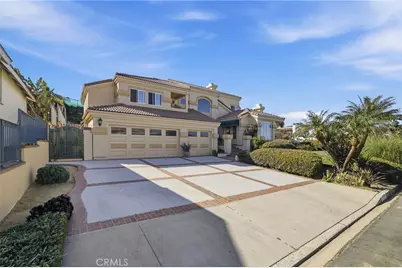
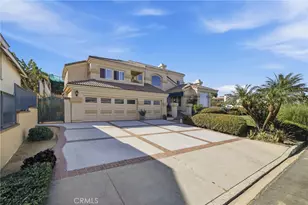
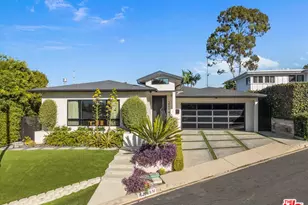
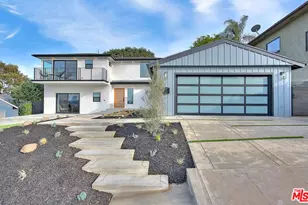
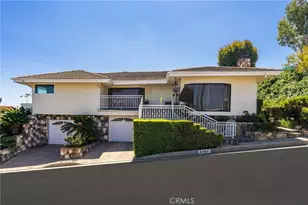
Located in the highly desirable Baldwin Vista neighborhood of Los Angeles, this spacious tri-level Mediterranean home with pool and city views offers over 4,200 square feet of living space, featuring 4 bedrooms and 5 bathrooms. Built in 1998, the residence showcases an open floor plan, soaring ceilings, and large windows that fill the home with abundant natural light.
Designed for both comfortable living and entertaining, the home offers multiple living and gathering spaces that flow seamlessly throughout the interior. The generously sized kitchen features abundant cabinetry, ample counter space, and opens to the main living areas-creating the perfect central hub for entertaining and everyday living.
The expansive primary suite retreat features beautiful natural lighting and an enclosed balcony with sweeping views of the Hollywood Hills and Downtown Los Angeles. The spacious layout includes a private en-suite bathroom and ample closet space. Additional bedrooms are well-sized and ideal for family, guests, or a home office.
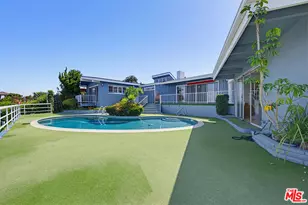
Step outside and enjoy true Southern California indoor-outdoor living with a large in-ground pool, grassy and stone lawn area, and a built-in brick BBQ pit, creating the perfect setting for relaxing, entertaining, or hosting gatherings.
Situated in one of Los Angeles' most sought-after hillside communities, Baldwin Vista is known for its quiet residential charm and central location. The home is conveniently located near Kenneth Hahn State Recreation Area, Culver City, Downtown Los Angeles, LAX, and the Westside, with easy access to parks, shopping, dining, and major freeways.
With its generous square footage, versatile tri-level layout, pool, and stunning city views, this Baldwin Vista property presents a rare opportunity to own a beautiful home in one of Los Angeles' most desirable neighborhoods.
Full Property Details
Full Property Details for 4177 S Cloverdale
General
- Sold For: $2,200,000
- Status: Closed
- Type: Single Family
- Source: MRMLS
- MLS ID: GD26051748
- Added to Site: 148 day(s) ago
Interior
- Rooms/Areas: Jack & Jill, Walk-In Closet, Primary Bedroom, Laundry, Guest/Maid's Quarters, Kitchen, Living Room, Main Floor Bedroom, Family Room, Primary Suite, Den, Primary Bathroom
- Interior Features: Balcony, High Ceilings, Ceiling Fan(s), Recessed Lighting, Copper Plumbing (Full), Granite Counters
- Fireplace: Yes
- Fireplace(s): Gas, Primary Bedroom, Gas Starter, Living Room, Family Room, Den
- Eating Areas: Dining Room, Breakfast Nook
- Appliances: Gas Cooktop, Refrigerator, Gas Water Heater, Electric Oven, Double Oven, Dishwasher
- Flooring: Carpet, Wood
Rooms
Bathrooms
- Total Bathrooms: 5
- Full Bathrooms: 5
Bedrooms
- Total Bedrooms: 4
Other Rooms
- Laundry: Individual Room
Additional Information
- Pool: Yes
- Pool Description: Private
- Spa Description: Private
Parking
- Garage: Yes
- Garage Spaces: 3
- Parking: Garage (Two Doors)
Location
- County: Los Angeles
- Driving Directions: Please see your navigation
School Information
- School District: Inglewood Unified
Community
- Community Features: Sidewalks
Heating & Cooling
- Cooling Type: Central Air
- Heating Type: Forced Air, Central
Utilities
- Sewer: Public Sewer
- Water: Public
Structural Information
- Architectural Style: Mediterranean
- Structure Type: Single Family Residence
- Foundation: Slab
- Roof: Tile
- Common Walls: No Common Walls
- Doors: Sliding Doors, Double-Door Entry
- Entry Location: 1/1
- Stories/Levels: Three Or More
- Stories Description: Three Or More
- Square Feet: 4,204
- Sq. Ft. Source: Assessor
- Year Built: 1998
- Year Built Source: Public Records
- Property Condition: Turnkey
Lot Features
- Property View: Trees/Woods, City Lights, Landmark, Panoramic
- Lot Size (Acres): 0.2553
- Lot Size Source: Assessor
- Irrigation System: Sprinkler System
- Lot Description: Sprinklers in Front, 0-1 Unit/Acre, Sprinkler System, Sprinklers in Rear
- Fencing (Description): Stucco Wall
Financial Considerations
- Price Per Sq. Ft.: $523.31
Disclosures and Reports
- Special Conditions: Standard
Listed by Equity Union, Nick Khachian
Sold by Circle Real Estate, Edgar Rangel

Get Pre-Approved Today
Schools
Schools serving 4177 S Cloverdale
School District:Los Angeles Unified School District
| Name | Grades | Distance |
|---|---|---|
Baldwin Hills Elementary School 5421 Rodeo Rd., Los Angeles, CA 90016 | K-5 | 0.7 mi |
Audubon Middle School 4120 11th Avenue, Los Angeles, CA 90008 | 6-8 | 2.2 mi |
Susan Miller Dorsey Senior High School 3537 Farmdale Avenue, Los Angeles, CA 90016 | 9-12 | 1.4 mi |
Disclaimer:
School attendance boundaries provided by ATTOM Data Solutions and are for reference only. Contact the school directly to verify enrollment eligibility.
Price & Sales History for 4177 S Cloverdale
Date
Details
Price
Change
Source
6/17/2026
Sold
$2,200,000
-6.38%
MLS
4/01/2026
Price Reduced
$2,350,000
-6%
MLS
3/10/2026
Listed
$2,500,000
—
MLS
Disclaimer: Historical sales information is derived from public records provided by the county offices. Information is not guaranteed and should be independently verified.
4177 S Cloverdale, Los Angeles, CA 90008 (MLS# GD26051748) is a Single Family property that was sold at $2,200,000 on June 17, 2026. Want to learn more about 4177 S Cloverdale? Do you have questions about finding other Single Family real estate for sale in Los Angeles? You can browse all Los Angeles real estate or contact a Coldwell Banker agent to request more information.