This is a carousel with tiles that activate property listing cards. Use the previous and next buttons to navigate.
1/41
$2,170,000 Just Listed
This is a carousel with tiles that activate property listing cards. Use the previous and next buttons to navigate.
1/41
Property Description
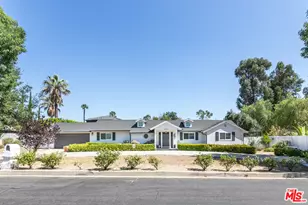
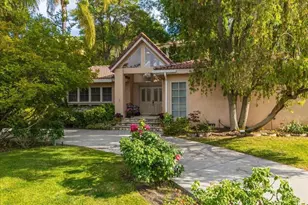
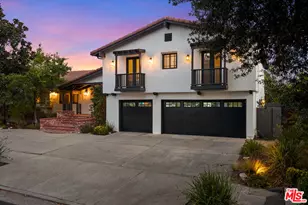
A Sustainable Zen Retreat in the Hills Tucked away in the South-of-the-Boulevard hills, this architectural sanctuary offers high-profile executives a seamless transition from corporate hustle to absolute stillness. Reimagined through a lens of streamlined simplicity and eco-conscious luxury, this 4-bedroom, 4-bathroom, 3,340 sq. ft. modern residence operates as a self-sustaining wellness resort. Every detail is curated to clear visual and mental clutter, grounding you in nature while keeping you minutes from the city. A turn-key, fully furnished package is available to ensure an effortless, immediate transition into your new slower-paced lifestyle. Eco-Conscious Innovation & Streamlined Simplicity Net-Zero Mindset: Fully paid solar energy system provides sustainable power and a guilt-free carbon footprint. Modern Efficiency: Fully updated, high-efficiency mechanical systems deliver effortless, low-maintenance home management. Clutter-Free Design: Crisp architectural lines and intuitive layouts emphasize functional elegance and architectural purity. A Private, Parklike Wellness Oasis Botanical Serenity: The estate grounds transition into a parklike backyard, framed by ancient, sculpted valley oaks. Elevated Outlooks: Expansive windows capture panoramic treetop and ridge views, inviting the calming green landscape indoors. Zen Meditation Platforms: Dedicated outdoor yoga and meditation decks rest quietly under the canopy for morning reflection. Restorative Rituals & Nourishment Executive Recovery Suite: The primary wing features a spa-caliber steam shower and radiant heated floors to melt away decision fatigue. Organic Culinary Hub: The minimalist chef's kitchen streamlines healthy meal prep with a Sub-Zero fridge, Wolf range, and a central gathering island. Nature-Infused Movement: Step directly past your property line onto scenic ridge trails for grounding morning hikes or evening trail runs. Flexible Space for Disconnection The Detached Mindset: A private lower-level bonus suite with a full bath provides a quiet boundary from the main living areas. Wellness Flex Space: Easily serves as a private massage studio, sound-bath healing room, or executive home office overlooking the greenery. Curated Relaxation: Features an intimate 700-bottle wine cellar and tasting lounge, perfect for unwinding with a vintage after a long week.
Full Property Details
Full Property Details for 4102 Cachalote St
General
- Price: $2,170,000
- Status: Active
- Type: Single Family
- Source: CLAW
- MLS ID: 26871159
- Updated: 9/12/2026
- Added to Site: 2 day(s) ago
Interior
- Rooms/Areas: Bonus Room, Breakfast Area, Great Room, Sound Studio, Walk-In Closet, Pantry, Dining Room, Lanai, Living Room, Wine Cellar, Card Room, Patio Covered, Dining Area
- Interior Features: Built-Ins, Turnkey, Living Room Deck Attached, Open Floor Plan, Paneled Walls, Basement - Partial, High Ceilings (9 Feet+), Living Room Balcony, Dry Bar
- Fireplace: Yes
- Number of Fireplaces: 3
- Eating Areas: Breakfast Area, Breakfast Counter/Bar, Breakfast Nook, Kitchen Island, Family Kitchen, Dining Area
- Cooking Appliances: Built-In Gas, Built-Ins, Cooktop - Gas, Oven, Range Hood
- Furnishings: Furnished Or Unfurnished
- Flooring: Hardwood, Carpet
Rooms
Bathrooms
- Total Bathrooms: 4
- Full Bathrooms: 4
- Bathroom Features: Steam Shower, Under Vanity Lighting, Shower Stall, Remodeled, Fiberglass Shower Enclosure
Bedrooms
- Total Bedrooms: 4
Other Rooms
- Laundry: Room, Laundry Area, Inside
Additional Information
- Pool Description: None
- Spa Description: None
- Other Features: None
Parking
- Covered Spaces: 2
- Garage Description: Garage Is Attached
Location
- Area: Woodland Hills
- County: Los Angeles
- Driving Directions: 101 Exit Canoga. Go South on Canoga past Ventura Blvd, then turn left onto Golondrina St, then right onto Saltillo St then left onto Cachalote. Go down Cachalote and the home will be on left hand side.
Heating & Cooling
- Cooling Type: Central, Air Conditioning
- Heating Type: Central, Fireplace
Structural Information
- Architectural Style: Contemporary
- Structure Type: Single Family Residence
- Exterior Const.: Stucco
- Common Walls: Detached/No Common Walls
- Disability Access: None
- Stories/Levels: 0
- Square Feet: 3,340
- Sq. Ft. Source: Owner
- Year Built: 1992
- Year Built Source: Vendor Enhanced
Additional Structures
- Other Structures: None
Lot Features
- Property View: Trees/Woods, City, City Lights
- Lot Size (Acres): 0.1784
- Lot Size: 7770
- Lot Size Source: Vendor Enhanced
- Zoning: LAR1
Financial Considerations
- Price Per Sq. Ft.: $649.7
- Assessment Year: 1992
Disclosures and Reports
- Disclosures/Reports: Audio/Video Surveillance
- APN: 2172-026-041
Listed by Compass, Dana Austin

Get Pre-Approved Today
Schools
Schools serving 4102 Cachalote St
School District:Los Angeles Unified School District
| Name | Grades | Distance |
|---|---|---|
Serrania Avenue Charter For Enriched Studies 5014 Serrania Ave., Los Angeles, CA 91364 | K-5 | 1.1 mi |
Woodland Hills Charter Academy 20800 Burbank Blvd., Los Angeles, CA 91367 | 6-8 | 1.9 mi |
Taft Charter High 5461 Winnetka Ave., Los Angeles, CA 91364 | 9-12 | 2.1 mi |
Disclaimer:
School attendance boundaries provided by ATTOM Data Solutions and are for reference only. Contact the school directly to verify enrollment eligibility.
Price & Sales History for 4102 Cachalote St
Date
Details
Price
Change
Source
9/11/2026
Listed
$2,170,000
355.88%
MLS
5/13/1999
Sold
$476,000
—
Public Record
Disclaimer: Historical sales information is derived from public records provided by the county offices. Information is not guaranteed and should be independently verified.
Tax History
Tax History for 4102 Cachalote St
Year
Property Taxes
Change
Tax Assessment
Change
2025
$9,294
—
$761,133
2%
2025
$9,294
2%
$746,210
2%
2024
$9,134
2%
$731,580
2%
2023
$8,960
5%
$717,236
2%
2022
$8,566
1%
$703,174
2%
2021
$8,448
-1%
$689,388
1%
2020
$8,528
-34%
$682,320
2%
2019
$12,919
1%
$668,943
2%
2018
$12,836
1%
$655,827
2%
2017
$12,659
2%
$642,968
2%
2016
$12,439
64%
$630,362
2%
2015
$7,604
—
$620,895
2%
2014
$7,631
—
$608,734
—
2013
$7,631
—
$605,984
—
Disclaimer: Historical tax information is derived from public records provided by the county offices. Information is not guaranteed and should be independently verified.
Estimate the Cost
Estimate the Cost for 4102 Cachalote St
4102 Cachalote St, Los Angeles, CA 91364 (MLS# 26871159) is a Single Family property with 4 bedrooms and 4 full bathrooms. 4102 Cachalote St is currently listed for $2,170,000 and was received on September 11, 2026. Want to learn more about 4102 Cachalote St? Do you have questions about finding other Single Family real estate for sale in Los Angeles? You can browse all Los Angeles real estate or contact a Coldwell Banker agent to request more information.