This is a carousel with tiles that activate property listing cards. Use the previous and next buttons to navigate.
1/1
$7,348,000
This is a carousel with tiles that activate property listing cards. Use the previous and next buttons to navigate.
1/1
Property Description
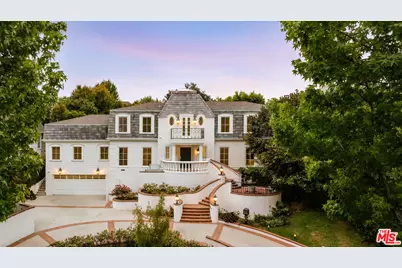
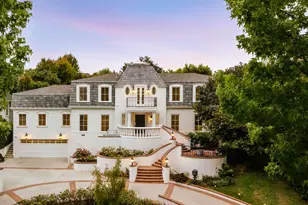
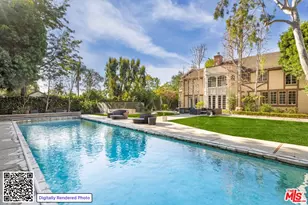
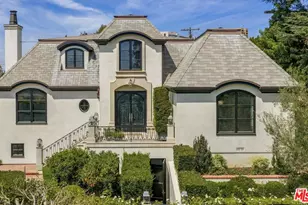
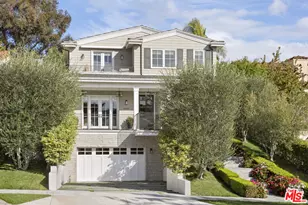
Tucked into one of the Westside's most elite neighborhoods, this breathtaking estate is a rare opportunity to own something truly exceptional in Little Holmby. Built in 1940, the home has been thoughtfully elevated into a turnkey masterpiece that honors its roots while living with the ease and flow of today. The facade alone stops traffic - a French exterior with mansard roofline, wrought iron balcony, and a grand curved staircase that sets the tone before you even step inside. Through the front door, soaring ceilings, sun-drenched interiors, and wide-plank hardwood floors stretch across beautifully proportioned rooms that feel equally at home hosting a dinner party or a lazy Sunday morning. The chef's kitchen is a genuine showpiece: Carrara marble surfaces, professional-grade appliances, a large center island, and a seamless opening to the family room that makes the whole back of the house feel like one effortless, connected space. Downstairs also offers a dedicated home office and two ensuite rooms ideal for guests or staff. Upstairs, the primary suite is pure indulgence - a spa bath with soaking tub, rainfall shower, and dual vanities, plus a private terrace with a footbridge that connects directly down to the pool and spa. Three additional ensuite bedrooms with walk-in closets and a lower-level media room with wine storage complete a floor plan that truly has it all. Outside, the private backyard delivers on every front: brick hardscape, a cascading water feature, fire-pit lounge, grassy lawn, and a sparkling pool and spa that turn every evening into an event. Warner Avenue Elementary school district, walkable to Holmby Park, and minutes from Beverly Hills, Brentwood, and Westwood - this is Little Holmby living at its very best.
Full Property Details
Full Property Details for 436 Loring Ave
General
- Sold For: $7,348,000
- Status: Closed
- Type: Single Family
- Source: CLAW
- MLS ID: 26833813
- Added to Site: 151 day(s) ago
Interior
- Rooms/Areas: Bonus Room, Breakfast, Breakfast Area, Breakfast Bar, Dining Area, Office, Dressing Area, Den/Office, Entry, Family Room, Living Room, Patio Open, Patio Covered, Primary Bedroom, Study/Office, Walk-In Closet
- Interior Features: Built-Ins, High Ceilings (9 Feet+), Recessed Lighting
- Eating Areas: Breakfast Area, Breakfast Counter/Bar, Dining Area, In Kitchen, Kitchen Island
- Cooking Appliances: Built-Ins, Range, Range Hood, Oven, Microwave
- Furnishings: Unfurnished
- Flooring: Mixed
Rooms
Bathrooms
- Total Bathrooms: 6
- Full Bathrooms: 4
- Half Bathrooms: 2
- Bathroom Features: Shower and Tub
Bedrooms
- Total Bedrooms: 6
Other Rooms
- Family Room: 1
- Laundry: Inside, Laundry Area
Additional Information
- Pool: Yes
- Pool Description: Heated, In-Ground, Private
- Spa: Yes
- Spa Description: In-Ground, Heated, Private
- Other Features: None
Exterior
- Deck/Patio: Balcony, Brick, Covered, Open Patio
Parking
- Garage: Yes
- Garage Spaces: 2
- Covered Spaces: 2
- Garage Description: Attached, Circular Driveway, Covered Parking, Driveway, Garage, Garage - 2 Car, Garage Is Attached, On street, Parking for Guests, Parking for Guests - Onsite, Parking Space, Private, Private Garage, Uncovered
Location
- Area: Westwood - Century City
- County: Los Angeles
- Driving Directions: North of Wilshire Blvd, south of Sunset Blvd, east of Beverly Glen Blvd. Located in the coveted Little Holmby neighborhood off Hilgard Ave.
Heating & Cooling
- Cooling Type: Central
- Heating Type: Central
Utilities
- Sewer: In Street
Structural Information
- Architectural Style: French
- Structure Type: Single Family Residence
- Common Walls: Detached/No Common Walls
- Entry Location: Main Level
- Stories/Levels: 0
- Square Feet: 5,981
- Sq. Ft. Source: Assessor
- Year Built: 1940
- Year Built Source: Vendor Enhanced
- Other Struct. Feat.: Balcony, Barbecue Private
Additional Structures
- Other Structures: None
Lot Features
- Property View: Tree Top, Pool
- Lot Size (Acres): 0.3858
- Lot Size: 16804
- Lot Size Source: Vendor Enhanced
- Lot Dimensions: 89 x 190
- Zoning: LAR1
- Lot Description: Back Yard, Front Yard, Landscaped, Lawn, Yard
Financial Considerations
- Price Per Sq. Ft.: $1,336.73
- Assessment Year: 1940
Disclosures and Reports
- Disclosures/Reports: As Is
- APN: 4359-006-006
Listed and Sold by Douglas Elliman of California, Inc., Joshua Altman and Douglas Elliman of California, Inc., Matthew J. Altman

Get Pre-Approved Today
Schools
Schools serving 436 Loring Ave
School District:Los Angeles Unified School District
| Name | Grades | Distance |
|---|---|---|
Warner Avenue Elementary School 615 Holmby Avenue, Los Angeles, CA 90024 | K-5 | 0.3 mi |
Emerson Community Charter School 1650 Selby Avenue, Los Angeles, CA 90024 | 6-8 | 1.4 mi |
University Senior High School Charter 11800 Texas Avenue, Los Angeles, CA 90025 | 9-12 | 2.5 mi |
Disclaimer:
School attendance boundaries provided by ATTOM Data Solutions and are for reference only. Contact the school directly to verify enrollment eligibility.
Price & Sales History for 436 Loring Ave
Date
Details
Price
Change
Source
9/08/2026
Sold
$7,348,000
-8.09%
MLS
7/01/2026
Price Reduced
$7,995,000
-11.12%
MLS
5/15/2026
Listed
$8,995,000
—
MLS
Disclaimer: Historical sales information is derived from public records provided by the county offices. Information is not guaranteed and should be independently verified.
436 Loring Ave, Los Angeles, CA 90024 (MLS# 26833813) is a Single Family property that was sold at $7,348,000 on September 08, 2026. Want to learn more about 436 Loring Ave? Do you have questions about finding other Single Family real estate for sale in Century City? You can browse all Century City real estate or contact a Coldwell Banker agent to request more information.