This is a carousel with tiles that activate property listing cards. Use the previous and next buttons to navigate.
1/1
$11,598,827
This is a carousel with tiles that activate property listing cards. Use the previous and next buttons to navigate.
1/1
Property Description
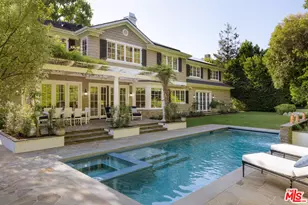
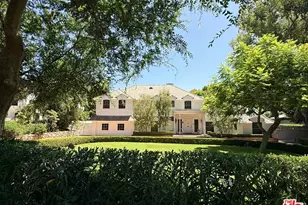
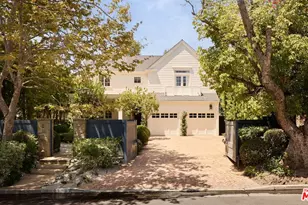
Privately set behind gates and mature landscaping in one of Brentwood's most coveted enclaves, this timeless East Coast Traditional by Ken Unger pairs classic architectural elegance with the ease and comfort of modern California living. Spanning 7,185 square feet on over 14,000 square feet of lush grounds, the five-bedroom, six-bathroom residence is filled with natural light and distinguished by soaring ceilings, French doors, custom millwork, and beautifully tailored interiors throughout. A dramatic double-height foyer introduces the home's refined yet welcoming atmosphere, flanked by a formal living room with a fireplace and bay window and an elegant dining room designed for memorable entertaining. At the heart of the home, the expansive great room opens effortlessly to the backyard, creating seamless indoor-outdoor flow. The gourmet kitchen is thoughtfully appointed with stone countertops, extensive pantry storage, and premium appliances, including a Viking double-oven range, dual dishwashers, and a pot filler, while an inviting family room with a wet bar serves as the central gathering space for everyday living. Offering a true cinematic experience at home, the award-winning, state-of-the-art screening room features tiered seating for up to 18 guests, full sound isolation, a premier Dolby Atmos sound system, and integrated projection. Additional main-level highlights include a guest suite, powder room, and direct access to the three-car garage with permitted lift. Upstairs, four generous bedroom suites surround a secondary family room with custom built-ins and a convenient laundry room. The serene primary suite is set beneath vaulted ceilings and features a sitting room, dual custom dressing rooms, and a spa-inspired bath with a steam shower and jetted soaking tub. Framed by picturesque greenery, the suite evokes the feeling of a private retreat. Designed for both entertaining and relaxation, the backyard unfolds like a private resort with a sparkling pool and spa, putting green, outdoor kitchen, firepit lounge, expansive lawn, and a wisteria-covered pergola ideal for al fresco dining. Fully integrated modern amenities include Control4 Home Automation, whole-home surround sound, solar power, a high-end Elk Alarm System, security cameras, and a 48kW natural gas Generac Generator for added peace of mind. Just moments from Brentwood Country Club, the Country Mart, acclaimed dining and boutiques along San Vicente, top-rated schools, and the beaches of the Westside, 456 N Bundy Drive offers a rare opportunity to experience timeless design, privacy, and effortless luxury in an exceptional Brentwood setting.
Full Property Details
Full Property Details for 456 N Bundy Dr
General
- Sold For: $11,598,827
- Status: Closed
- Type: Single Family
- Source: CLAW
- MLS ID: 26833233
- Added to Site: 98 day(s) ago
Interior
- Rooms/Areas: Formal Entry, Great Room, Living Room, Bar, Family Room, Dining Room, Walk-In Pantry, Home Theater, 2nd Story Family Room, Powder, Breakfast Area, Office, Guest-Maids Quarters, Primary Bedroom, Dressing Area, Walk-In Closet
- Interior Features: Wet Bar, Home Automation System, Pre-wired for surround sound, Built-Ins, Cathedral-Vaulted Ceilings, Coffered Ceiling(s), Crown Moldings, High Ceilings (9 Feet+), Open Floor Plan, Living Room Deck Attached, Recessed Lighting, Two-Story Ceilings, Wainscotting, Pre-wired for high speed Data, 2 Staircases
- Fireplace: Yes
- Number of Fireplaces: 4
- Eating Areas: Breakfast Area, Formal Dining Rm
- Cooking Appliances: Built-In BBQ, Built-Ins, Gas, Range, Range Hood, Double Oven
- Furnishings: Unfurnished
- Flooring: Wood, Tile
Rooms
Bathrooms
- Total Bathrooms: 6
- Full Bathrooms: 5
- Half Bathrooms: 1
- Bathroom Features: Powder Room, Steam Shower, Double Vanity(s), Shower and Tub, Shower Over Tub, Shower Stall, Linen Closet, Tub With Jets
Bedrooms
- Total Bedrooms: 5
Other Rooms
- Family Room: 1
- Laundry: On Upper Level, Room
Additional Information
- Pool: Yes
- Pool Description: In-Ground, Pool Cover, Waterfall
- Spa: Yes
- Spa Description: In-Ground
- Security/Safety: Automatic Gate, Card/Code Access, Exterior Security Lights, Prewired for alarm system, Gated, Owned
- Other Features: None
Exterior
- Deck/Patio: Living Room Deck Attached, Porch - Front, Open Patio, Covered, Rock/Stone
Parking
- Garage: Yes
- Garage Spaces: 3
- Garage Description: Garage - 3 Car, Garage Is Attached, Direct Entrance, Driveway, Auto Driveway Gate
Location
- Area: Brentwood
- County: Los Angeles
- Cross Streets: North Bundy Drive & Greenock Lane
- Driving Directions: See Google Maps.
Heating & Cooling
- Cooling Type: Air Conditioning, Central, Multi/Zone
- Heating Type: Central, Fireplace
Structural Information
- Architectural Style: Traditional
- Structure Type: Single Family Residence
- Basement Desc.: Raised
- Foundation: Raised
- Common Walls: Detached/No Common Walls
- Windows: Custom Window Covering, Bay Window
- Entry Floor Number: 1
- Entry Location: Foyer
- Stories/Levels: 2
- Square Feet: 7,185
- Sq. Ft. Source: Taped
- Year Built: 2011
- Year Built Source: Assessor
- Property Condition: Updated/Remodeled
- Other Struct. Feat.: Custom Built, High Ceilings (9 Feet+), French Doors, Barbecue Private
Additional Structures
- Other Structures: None
Lot Features
- Property View: Tree Top, Trees/Woods
- Lot Size (Acres): 0.3219
- Lot Size: 14023
- Lot Size Source: Assessor
- Lot Features: City
- Zoning: LARE15
- Lot Description: Landscaped, Lawn, Secluded, Automatic Gate, Back Yard, Front Yard, Yard, Exterior Security Lights, Fenced
- Fencing (Description): Privacy
Financial Considerations
- Price Per Sq. Ft.: $1,655.95
- Assessment Year: 2011
Disclosures and Reports
- Disclosures/Reports: As Is
- APN: 4402-014-005
Listed by Compass, David Berg and Compass, F. Ron Smith
Sold by Christie's International Real Estate SoCal, Masha Krakovskaya

Get Pre-Approved Today
Schools
Schools serving 456 N Bundy Dr
School District:Los Angeles Unified School District
| Name | Grades | Distance |
|---|---|---|
Kenter Canyon Elementary School 645 North Kenter Avenue, Los Angeles, CA 90049 | K-5 | 0.8 mi |
Paul Revere Middle School 1450 Allenford Avenue, Los Angeles, CA 90049 | 6-8 | 1.3 mi |
Disclaimer:
School attendance boundaries provided by ATTOM Data Solutions and are for reference only. Contact the school directly to verify enrollment eligibility.
Price & Sales History for 456 N Bundy Dr
Date
Details
Price
Change
Source
8/25/2026
Sold
$11,598,827
-2.51%
MLS
5/21/2026
Listed
$11,898,000
—
MLS
Disclaimer: Historical sales information is derived from public records provided by the county offices. Information is not guaranteed and should be independently verified.
456 N Bundy Dr, Los Angeles, CA 90049 (MLS# 26833233) is a Single Family property that was sold at $11,598,827 on August 25, 2026. Want to learn more about 456 N Bundy Dr? Do you have questions about finding other Single Family real estate for sale in Brentwood? You can browse all Brentwood real estate or contact a Coldwell Banker agent to request more information.