This is a carousel with tiles that activate property listing cards. Use the previous and next buttons to navigate.
1/1
$4,200,000
This is a carousel with tiles that activate property listing cards. Use the previous and next buttons to navigate.
1/1
Property Description
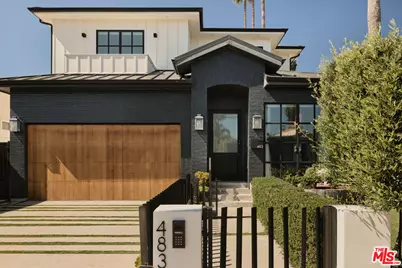
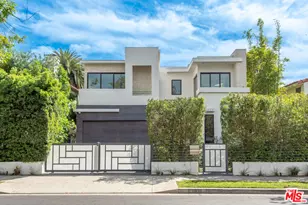
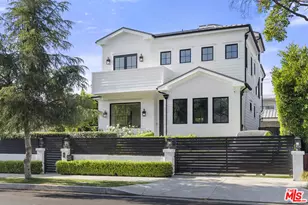
Discreetly positioned along a palm-lined street in a desirable Beverly Hills adjacent neighborhood, this thoughtfully designed residence blends architectural style with effortless California living. Ideally situated near some of the area's favorite coffee spots, restaurants, and neighborhood hangouts, the home offers the perfect balance of residential calm and easy access to the local scene. Reimagined by The House of Honey, the interiors feature Calacatta marble surfaces and wide-plank oak floors throughout, creating a warm and refined aesthetic. Architectural iron doors provide a striking entry to the home's open, inviting layout, with a glamorous fireplace to greet you, wrapped in scalloped leather. The main level offers seamless flow between living spaces, ideal for both entertaining and everyday living. The kitchen serves as the heart of the home, highlighted by a sculptural curved center island with bar seating, designed to encourage gathering, conversation, and morning coffee. The main family room has a large, distinctive fireplace to gather around. A dedicated wellness pantry adds a distinctly LA touch. Also on the main level is a chic powder room and an additional en suite bedroom currently used as a private office, ideal for guests or a work-from-home setup. The attached garage provides direct access to the residence for added convenience and security. Upstairs, the expansive primary suite offers a peaceful retreat with a luxe fireplace, two walk-in closets, and a marble bathroom featuring a soaking tub and a private balcony. Three additional en-suite bedrooms upstairs balance the traditional floor plan. A bright laundry room and a designer reading nook create a quiet, functional space. Outdoor living is designed for relaxation and entertaining with a resort-style pool and cabana featuring a fireplace, surrounded by lush landscaping and warm ipe decking. A standout feature is the rooftop entertaining deck, complete with a wet bar, dishwasher, ice maker, and fireplace, offering an elevated setting for gatherings and views that include the iconic Hollywood Sign. The rooftop is made for sunset aperitivos and rooftop dinners, which flow into late-night gatherings. Additional highlights include fully integrated smart-home technology and thoughtfully curated finishes throughout. A remarkable opportunity to enjoy sophisticated indoor-outdoor living in one of Los Angeles' most sought-after neighborhoods.
Full Property Details
Full Property Details for 483 S Sherbourne Dr
General
- Sold For: $4,200,000
- Status: Closed
- Type: Single Family
- Source: CLAW
- MLS ID: 26658015
- Added to Site: 159 day(s) ago
Interior
- Rooms/Areas: Breakfast Area, Breakfast Bar, Cabana, Den/Office, Dining Room, Dining Area, Dressing Area, Family Room, Great Room, Office, Pantry, Patio Open, Powder, Primary Bedroom, Study/Office, Walk-In Closet, Walk-In Pantry
- Eating Areas: Breakfast Counter/Bar, Dining Area, In Kitchen, Kitchen Island
- Cooking Appliances: Range
- Furnishings: Unfurnished
- Flooring: Wood, Stone
Rooms
Bathrooms
- Total Bathrooms: 5
- Full Bathrooms: 4
- 1/4 Bathrooms: 1
Bedrooms
- Total Bedrooms: 4
Other Rooms
- Family Room: 1
- Laundry: Laundry Area, On Upper Level, Room
Additional Information
- Pool: Yes
- Pool Description: Heated, In-Ground
- Spa: Yes
- Spa Description: Heated, In-Ground
- Other Features: Cabana, Pool House
Parking
- Garage Description: Garage, Driveway, Garage Is Attached
Location
- Area: Beverly Center-Miracle Mile
- County: Los Angeles
- Driving Directions: North of Wilshire
Heating & Cooling
- Cooling Type: Air Conditioning, Central
- Heating Type: Central
Structural Information
- Architectural Style: Cape Cod
- Structure Type: Single Family Residence
- Common Walls: Detached/No Common Walls
- Stories/Levels: 2
- Square Feet: 3,900
- Sq. Ft. Source: Builder
- Year Built: 2018
- Year Built Source: Vendor Enhanced
- Property Condition: Updated/Remodeled
- Other Struct. Feat.: Balcony, Barbecue Private, Custom Built, High Ceilings (9 Feet+), Sliding Glass Doors
Additional Structures
- Other Structures: Cabana, Pool House
Lot Features
- Property View: City, City Lights, Hills, Tree Top
- Lot Size (Acres): 0.1346
- Lot Size: 5861
- Lot Size Source: Vendor Enhanced
- Lot Dimensions: 45 x 130
- Zoning: LAR1
Financial Considerations
- Price Per Sq. Ft.: $1,126.92
- Assessment Year: 2018
Disclosures and Reports
- Disclosures/Reports: None
- APN: 4334-020-058
Listed by Compass, Monet Berger
Sold by Hilton Hilton, Conrad Hilton and Hilton Hilton, Doris Tan

Get Pre-Approved Today
Schools
Schools serving 483 S Sherbourne Dr
School District:Los Angeles Unified School District
| Name | Grades | Distance |
|---|---|---|
Rosewood Avenue Elementary School 503 Croft Avenue, West Hollywood, CA 90048 | K-5 | 0.8 mi |
John Burroughs Middle School 600 McCadden Place, Los Angeles, CA 90005 | 7-8 | 2.5 mi |
Fairfax Senior High School 7850 Melrose Avenue, Los Angeles, CA 90046 | 9-12 | 1.4 mi |
Disclaimer:
School attendance boundaries provided by ATTOM Data Solutions and are for reference only. Contact the school directly to verify enrollment eligibility.
Price & Sales History for 483 S Sherbourne Dr
Date
Details
Price
Change
Source
7/31/2026
Sold
$4,200,000
-4.44%
MLS
4/27/2026
Price Reduced
$4,395,000
-5.48%
MLS
3/12/2026
Listed
$4,650,000
—
MLS
Disclaimer: Historical sales information is derived from public records provided by the county offices. Information is not guaranteed and should be independently verified.
483 S Sherbourne Dr, Los Angeles, CA 90048 (MLS# 26658015) is a Single Family property that was sold at $4,200,000 on July 31, 2026. Want to learn more about 483 S Sherbourne Dr? Do you have questions about finding other Single Family real estate for sale in Miracle Mile? You can browse all Miracle Mile real estate or contact a Coldwell Banker agent to request more information.