This is a carousel with tiles that activate property listing cards. Use the previous and next buttons to navigate.
1/75
$1,995,000
This is a carousel with tiles that activate property listing cards. Use the previous and next buttons to navigate.
1/75
Property Description
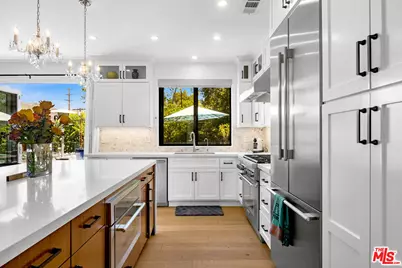
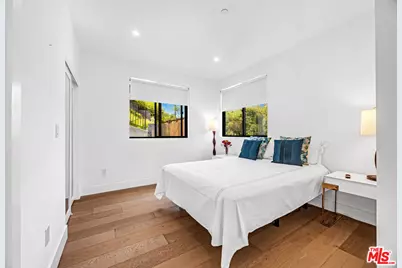
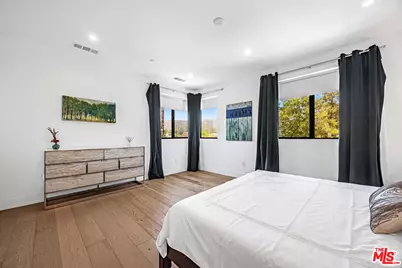
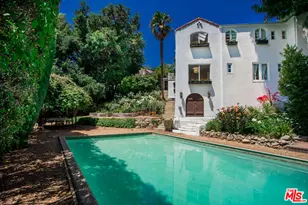
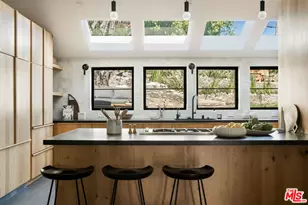
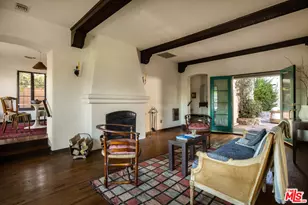
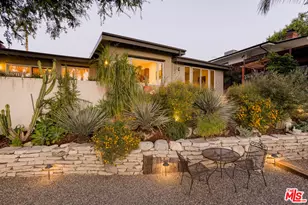
Sophisticated contemporary home built in 2019 in the highly sought-after Eagle Rock neighborhood, just minutes from Pasadena. Blending modern design with effortless California indoor-outdoor living, the flexible 5-bedroom floor plan offers a private guest suite with separate entrance for excellent office or multigenerational living potential. The open-concept main level features a gourmet island kitchen, designer finishes, and dramatic tri-fold glass doors that fully open to a terrace and private courtyard. Beyond, a multi-level garden leads to a hillside view deck with beautiful sunset views. Additional highlights include remote-controlled shades, whole-house water filtration, EV charging, extensive storage, an attached two-car garage, and designer furnishings available separately.
Full Property Details
Full Property Details for 4841 Minden Pl
General
- Price: $1,995,000
- Status: Active
- Type: Single Family
- Source: CLAW
- MLS ID: 26848655
- Updated: 7/7/2026
- Added to Site: 23 day(s) ago
Interior
- Rooms/Areas: Attic, Study/Office
- Interior Features: Furnished, High Ceilings (9 Feet+), Living Room Deck Attached, Open Floor Plan, Recessed Lighting, Storage Space, Turnkey
- Fireplace: Yes
- Number of Fireplaces: 1
- Eating Areas: Breakfast Counter/Bar, Dining Area
- Cooking Appliances: Built-In Gas, Built-Ins, Cooktop - Gas, Gas/Electric Range, Microwave, Oven, Oven-Gas, Range Hood, Range, Self Cleaning Oven
- Furnishings: Furnished
- Flooring: Ceramic Tile, Engineered Hardwood
Rooms
Bathrooms
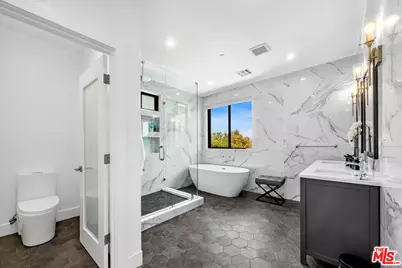
- Total Bathrooms: 4
- Full Bathrooms: 2
- 3/4 Bathrooms: 1
- Half Bathrooms: 1
- Bathroom Features: 2 Primary Baths, Double Vanity(s), Shower and Tub, Tile
Bedrooms
- Total Bedrooms: 5
Other Rooms
- Laundry: Inside, Laundry Area, On Upper Level
Additional Information
- Pool Description: None
- Spa Description: None
- Security/Safety: Fire Sprinklers, Carbon Monoxide Detector(s), Card/Code Access
- Other Features: None
Exterior
- Deck/Patio: Deck(s), Roof Top Deck, Living Room Deck Attached, Open Patio
Parking
- Garage: Yes
- Garage Spaces: 2
- Garage Description: Garage - 2 Car, Electric Vehicle Charging Station(s), Garage Is Attached
Location
- Area: Eagle Rock
- County: Los Angeles
- Driving Directions: Eagle Rock, west of Pasadena, south of La Loma. Front door is on the main living level on Rockdale ave, blue door.
- Direction Faces: North
Heating & Cooling
- Cooling Type: Central
- Heating Type: Central
Utilities
- Sewer: In Street
- Water: Public, Meter on Property
Structural Information
- Architectural Style: Modern
- Structure Type: Single Family Residence
- Exterior Const.: Stucco
- Basement Desc.: Concrete Perimeter, Pier and Beam
- Foundation: Concrete Perimeter, Pier and Beam
- Roof: Asphalt, Flat
- Common Walls: Detached/No Common Walls
- Windows: Double-Pane Windows
- Entry Floor Number: 2
- Entry Location: Living Room
- Stories/Levels: 3
- Square Feet: 2,356
- Sq. Ft. Source: Vendor Enhanced
- Year Built: 2019
- Year Built Source: Vendor Enhanced
- Other Struct. Feat.: Sprinkler System, Sliding Glass Doors, Rain Gutters, Full Copper Plumbing, High Ceilings (9 Feet+)
Additional Structures
- Other Structures: None
Lot Features
- Property View: Mountains, Trees/Woods, City Lights
- Lot Size (Acres): 0.1157
- Lot Size: 5039
- Lot Size Source: Vendor Enhanced
- Irrigation System: Front, Rear, Side, Sprinkler System, Sprinkler Timer
- Lot Features: Corner Lot, Cul-De-Sac, Hillside, Greenbelt, Park Nearby
- Zoning: LAR1
- Lot Description: Fenced Yard, Curbs, Back Yard, Gutters, Exterior Security Lights, Sidewalks, Single Lot, Street Asphalt, Utilities - Overhead
- Fencing (Description): Wood
Financial Considerations
- Price Per Sq. Ft.: $846.77
- Assessment Year: 2019
Disclosures and Reports
- Disclosures/Reports: As Is
- APN: 5481-011-007
Listed by Milazo, Inc., Viviana Manino

Get Pre-Approved Today
Schools
Schools serving 4841 Minden Pl
School District:Los Angeles Unified School District
| Name | Grades | Distance |
|---|---|---|
Annandale Elementary School 6125 Poppy Peak Drive, Los Angeles, CA 90042 | K-5 | 0.4 mi |
Luther Burbank Middle School, Los Angeles, CA 6460 North Figueroa Street, Los Angeles, CA 90042 | 6-8 | 1.1 mi |
Benjamin Franklin Senior High School 820 North Avenue 54, Los Angeles, CA 90042 | 9-12 | 1.5 mi |
Disclaimer:
School attendance boundaries provided by ATTOM Data Solutions and are for reference only. Contact the school directly to verify enrollment eligibility.
Price & Sales History for 4841 Minden Pl
Date
Details
Price
Change
Source
6/17/2026
Listed
$1,995,000
37.68%
MLS
1/29/2020
Sold
$1,449,000
—
Public Record
Disclaimer: Historical sales information is derived from public records provided by the county offices. Information is not guaranteed and should be independently verified.
Tax History
Tax History for 4841 Minden Pl
Year
Property Taxes
Change
Tax Assessment
Change
2025
$19,133
3%
$1,584,688
4%
2023
$18,512
5%
$1,523,155
2%
2022
$17,641
1%
$1,493,290
2%
2021
$17,424
106%
$1,464,011
112%
2020
$8,457
255%
$689,960
244%
2019
$2,380
163%
$200,415
171%
2018
$904
—
$73,937
6%
2017
$907
-1%
$70,000
-2%
2016
$914
136%
$71,067
164%
2015
$388
-58%
$26,963
2%
2014
$918
135%
$26,436
—
2013
$390
—
$26,317
—
Disclaimer: Historical tax information is derived from public records provided by the county offices. Information is not guaranteed and should be independently verified.
Estimate the Cost
Estimate the Cost for 4841 Minden Pl
4841 Minden Pl, Los Angeles, CA 90041 (MLS# 26848655) is a Single Family property with 5 bedrooms, 2 full bathrooms and 2 partial bathrooms. 4841 Minden Pl is currently listed for $1,995,000 and was received on June 17, 2026. Want to learn more about 4841 Minden Pl? Do you have questions about finding other Single Family real estate for sale in Eagle Rock? You can browse all Eagle Rock real estate or contact a Coldwell Banker agent to request more information.