This is a carousel with tiles that activate property listing cards. Use the previous and next buttons to navigate.
1/63
$1,198,000 Just Listed
This is a carousel with tiles that activate property listing cards. Use the previous and next buttons to navigate.
1/63
Property Description
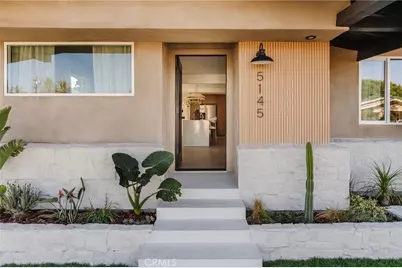
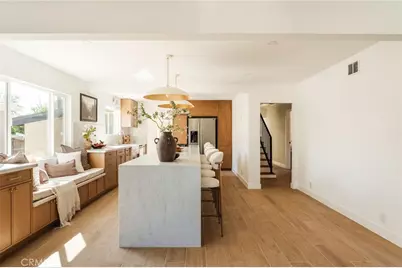
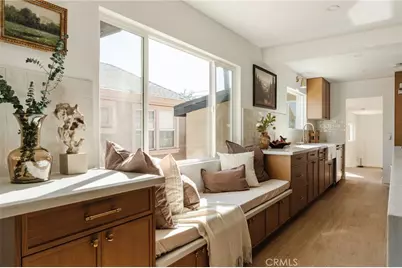
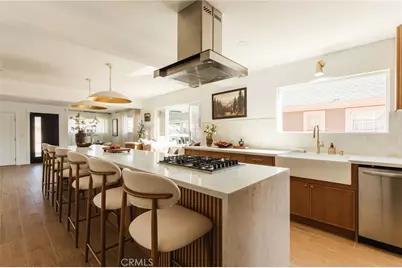
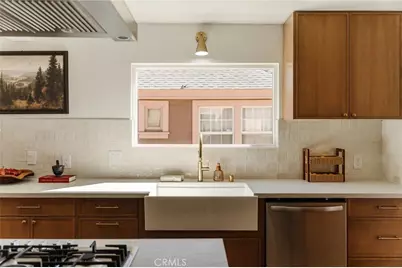
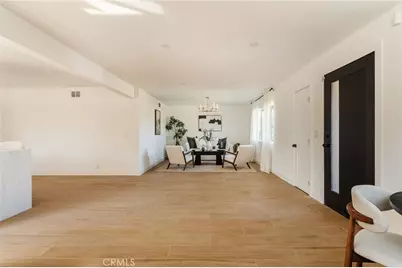
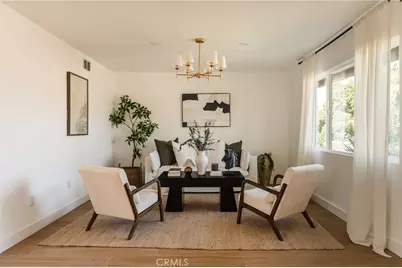
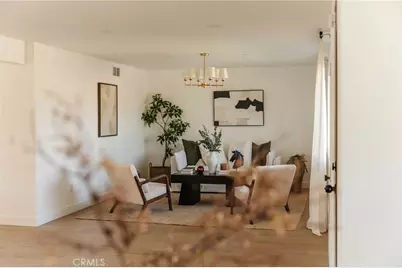
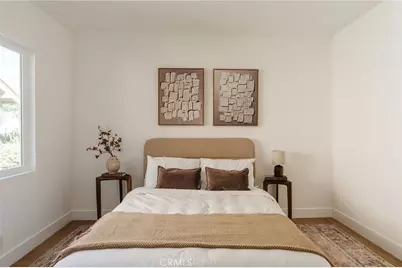
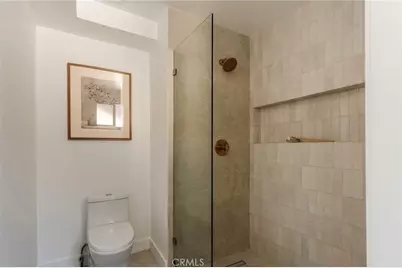
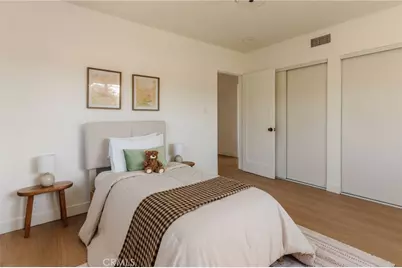
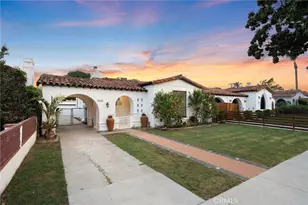
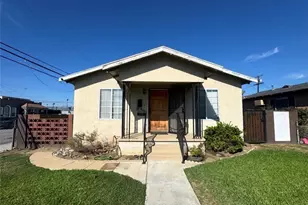
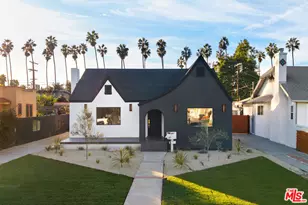
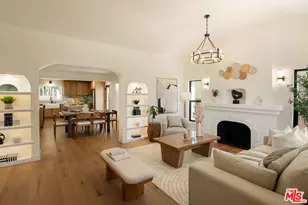
Warm woods, creamy stone, soft plaster tones, and an abundance of California light set the palette for this modern California Craftsman. With 2,537 sq ft of living space, the home pairs clean architectural lines with natural materials and spaces designed for everyday living and entertaining. Four bedrooms, three bathrooms, two distinct living areas, and an oversized backyard give the home a sense of scale, while thoughtful details and finishes make it feel comfortable from room to room. At the center of the home is a striking 16-foot linear kitchen island, designed for cooking, gathering, and entertaining. Seating for 6-8 and extensive cabinetry make the island as functional as it is beautiful. The slabs were selected for the warm, creamy tones of Taj Mahal stone, but with more consistent veining that allowed three jumbo slabs to connect across the 16-foot island with minimal visual interruption. Slim white oak-toned cabinetry, dual-style brass hardware, a Bosch cooktop, 40-inch refrigerator, and generous storage complete the kitchen. A built-in window bench gives kids, family, and friends a comfortable place to gather while meals are being made. The kitchen opens directly to the dining area and first living room, creating an open-concept space that still feels defined. Beyond it, a sun-filled second living room provides another generous place to lounge and opens toward the backyard. The exterior keeps the warmth of a California Craftsman while introducing a cleaner modern palette. German-schmear ledgestone, vertical white oak slat detailing, warm stucco, and a pool-rated white porcelain walkway create layers of natural texture. A new driveway, fresh sod, new landscaping, and new irrigation complete the grounds, while a brand-new 30-year cool roof and dual-pane windows add practical updates to the home. Inside, wide-plank flooring, warm woods, brass details, and soft neutral finishes carry throughout the home. The three bathrooms feature miter-cut glazed tile and thoughtfully selected finishes that continue the home's warm, modern palette. The oversized backyard offers substantial room for outdoor dining, entertaining, gardening, play, or future expansion. The lot may also offer potential for an ADU and additional development under SB 9, subject to buyer verification, lot eligibility, zoning, and applicable city and state requirements. Designed with room to cook, gather, entertain, live comfortably-wrapped in a warm, modern California Craftsman palette.
Full Property Details
Full Property Details for 5145 6th
General
- Price: $1,198,000
- Status: Active
- Type: Single Family
- Source: MRMLS
- MLS ID: DW26211986
- Updated: 10/4/2026
- Days on Market: 6 days
- Added to Site: 6 day(s) ago
Interior
- Rooms/Areas: Laundry, Office, Main Floor Primary Bedroom, Kitchen, Living Room, Main Floor Bedroom, Family Room, Primary Bathroom
- Interior Features: Crown Molding, Quartz Counters, Built-in Features, High Ceilings, Track Lighting, Open Floorplan, Stone Counters
- Fireplace(s): None
- Eating Areas: Breakfast Counter/Bar
- Appliances: Gas Cooktop, Refrigerator, Range Hood, Gas Range, Freezer, Gas Oven, Dishwasher
- Flooring: Tile
Rooms
Bathrooms
- Total Bathrooms: 3
- Full Bathrooms: 3
Bedrooms
- Total Bedrooms: 4
Other Rooms
- Laundry: Inside, Individual Room
Additional Information
- Pool Description: None
- Spa Description: None
Exterior
- Deck/Patio: Front Porch, Concrete, Stone
Parking
- Garage: Yes
- Garage Spaces: 2
- Parking: Concrete, Garage (Direct Access), Driveway
Location
- County: Los Angeles
- Driving Directions: From Crenshaw Blvd, head east on W 52nd St, then turn onto 6th Ave
School Information
- School District: Los Angeles Unified
Community
- Community Features: Street Lights, Storm Drains, Sidewalks
Heating & Cooling
- Cooling Type: Central Air
- Heating Type: Central
Utilities
- Sewer: Public Sewer
- Water: Public
Structural Information
- Architectural Style: Modern, Contemporary
- Structure Type: Single Family Residence
- Roof: Shingle
- Common Walls: No Common Walls
- Windows: Double-Pane Windows
- Entry Location: 1
- Stories/Levels: Two
- Stories Description: Two
- Square Feet: 2,537
- Sq. Ft. Source: Assessor
- Year Built: 1914
- Year Built Source: Public Records
- Property Condition: Updated/Remodeled
Lot Features
- Property View: None
- Lot Size (Acres): 0.1395
- Lot Size (Sq. Ft.): 6,075
- Lot Size Source: Assessor
- Irrigation System: Sprinkler System
- Lot Description: Sprinklers in Front, Landscaped, 0-1 Unit/Acre, Front Yard, Walking Street, Back Yard, Lawn, Sprinklers in Rear, Yard
- Fencing (Description): Vinyl
Financial Considerations
- Price Per Sq. Ft.: $472.21
Disclosures and Reports
- Special Conditions: Standard
Listed by The Ave, Joshua Glaz

Get Pre-Approved Today
Schools
Schools serving 5145 6th
School District:Los Angeles Unified School District
| Name | Grades | Distance |
|---|---|---|
Angeles Mesa Elementary School 2611 West 52nd Street, Los Angeles, CA 90043 | K-5 | 0.1 mi |
Audubon Middle School 4120 11th Avenue, Los Angeles, CA 90008 | 6-8 | 1 mi |
Crenshaw Science, Technology, Engineering, Math And Medicine Magnet 5010 11th Avenue, Los Angeles, CA 90043 | 9-12 | 0.3 mi |
Disclaimer:
School attendance boundaries provided by ATTOM Data Solutions and are for reference only. Contact the school directly to verify enrollment eligibility.
Price & Sales History for 5145 6th
Date
Details
Price
Change
Source
9/30/2026
Listed
$1,198,000
65.24%
MLS
4/16/2026
Sold
$725,000
—
Public Record
Disclaimer: Historical sales information is derived from public records provided by the county offices. Information is not guaranteed and should be independently verified.
Tax History
Tax History for 5145 6th
Year
Property Taxes
Change
Tax Assessment
Change
2025
$10,178
—
$67,939
-92%
2025
$10,178
4%
$822,646
4%
2023
$9,832
5%
$790,704
1160%
2022
$9,382
796%
$62,770
2%
2021
$1,047
—
$61,540
1%
2020
$1,052
3%
$60,910
2%
2019
$1,022
7%
$59,717
2%
2018
$955
2%
$58,547
2%
2017
$940
6%
$57,400
2%
2016
$888
1%
$56,275
2%
2015
$878
-2%
$55,431
2%
2014
$893
1%
$54,346
—
2013
$887
—
$54,101
—
Disclaimer: Historical tax information is derived from public records provided by the county offices. Information is not guaranteed and should be independently verified.
Estimate the Cost
Estimate the Cost for 5145 6th
5145 6th, Los Angeles, CA 90043 (MLS# DW26211986) is a Single Family property with 4 bedrooms and 3 full bathrooms. 5145 6th is currently listed for $1,198,000 and was received on September 30, 2026. Want to learn more about 5145 6th? Do you have questions about finding other Single Family real estate for sale in Los Angeles? You can browse all Los Angeles real estate or contact a Coldwell Banker agent to request more information.