No photo available
$1,249,000 Just Listed
Property Description
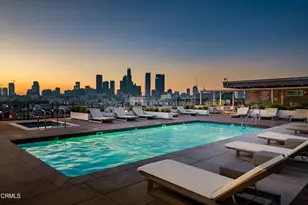
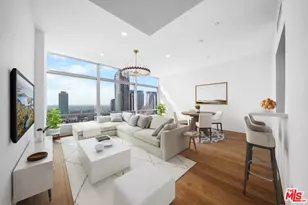
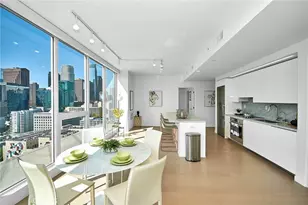
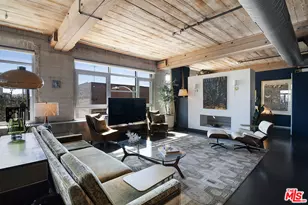
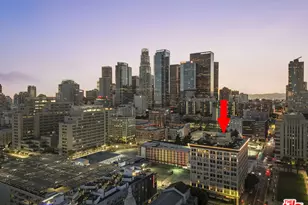
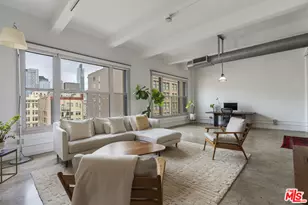
Experience distinctive loft living in this exceptional corner residence at Barker Block, where floor-to-ceiling windows span two sides of the unit, bringing in abundant natural light while framing mountain views. Exposed brick walls, wood beams, and posts celebrate the building's authentic industrial character. Previously remodeled by Hughes Umbanhowar Architects, the residence was thoughtfully reimagined to enhance both privacy and functionality, including barn-style sliding doors for both bedrooms while preserving the open character of the loft. Attentive design details and custom upgrades are found throughout, from upgraded doors and cabinet hardware to vintage sconces and a variety of industrial-style lighting fixtures with dimming features. The kitchen boasts generous wood countertops, abundant storage, pull-out cabinet racks, and dedicated utensil drawer. A custom mural adds personality to the second bedroom, while built-in steps provide convenient access to the private balcony. The primary suite features a walk-in closet and an updated bath with a steam shower and celestial glass that allows natural light to filter into the space. The second bathroom has also been updated, creating a home that seamlessly blends industrial architecture with comfort, character, and everyday functionality. Residents enjoy resort-style amenities, including a newer rooftop since 2018, with a heated pool and spa, cabanas, BBQ areas, fire pits, a fitness center, and sweeping views of Downtown LA and beyond. Gated garage parking and 24/7 on-site security add convenience and peace of mind. Step outside and experience the best of the Arts District, with neighborhood favorites including Bavel, Girl & the Goat, Manuela, Verve, Blue Bottle, Hauser & Wirth, Soho Warehouse, and more just moments away. Convenient access to Metro, train stations, and major freeways makes it easy to connect with the rest of Los Angeles while enjoying the energy and creativity of one of Downtown LA's most sought-after neighborhoods. Come experience the architectural character, thoughtful design, and vibrant lifestyle that make Barker Block such a special place to call home.
Full Property Details
Full Property Details for 527 Molino St #401
General
- Price: $1,249,000
- HOA FEE: $711/month
- Status: Active
- Type: Condo
- Source: MRMLS
- MLS ID: P1-28465
- Updated: 8/15/2026
- Days on Market: 3 days
- Added to Site: 3 day(s) ago
Interior
- Rooms/Areas: See Remarks
- Fireplace(s): None
- Appliances: Gas Cooktop, Microwave, Refrigerator, Gas Oven, Dishwasher
Rooms
Bathrooms
- Total Bathrooms: 2
- Full Bathrooms: 1
- 3/4 Bathrooms: 1
Bedrooms
- Total Bedrooms: 2
Other Rooms
- Laundry: In Kitchen
Additional Information
- Shared Amenities: Spa/Hot Tub, Security, Management, Water, Pet Rules, Pool, Firepit, Gas, Insurance, Barbecue, Hot Water, Pets Permitted, Trash, Gym/Exercise Room, Sewer
- Pool: Yes
- Pool Description: In-Ground, Rooftop
- Spa Description: In-Ground
Parking
- Garage: Yes
- Garage Spaces: 1
- Parking: Assigned
Location
- County: Los Angeles
- Driving Directions: East on 4th Street, right onto Molino, before Palmetto on the right side of the street.
Community
- Community Features: Street Lights, Sidewalks
Heating & Cooling
- Cooling Type: Central Air
- Heating Type: Central
Utilities
- Sewer: Sewer Paid
- Water: Public
Structural Information
- Structure Type: Condominium
- Common Walls: 1 Common Wall
- Stories/Levels: One
- Stories Description: One
- Square Feet: 1,710
- Sq. Ft. Source: Public Records
- Year Built: 2014
- Year Built Source: See Remarks
Lot Features
- Property View: Mountain(s)
- Lot Description: No Sprinklers
- Fencing (Description): None
Financial Considerations
- Price Per Sq. Ft.: $730.41
- Association Fee: $711
- Assoc Fee Freq.: Monthly
Disclosures and Reports
- Special Conditions: Standard
Listed by Compass, Jennifer Chan
Get Pre-Approved Today
Schools
Schools serving 527 Molino St #401
School District:Los Angeles Unified School District
| Name | Grades | Distance |
|---|---|---|
Ninth Street School 835 Stanford Avenue, Los Angeles, CA 90021 | K-5 | 0.9 mi |
Hollenbeck Middle School 2510 East 6th Street, Los Angeles, CA 90023 | 6-8 | 1.3 mi |
Felicitas And Gonzalo Mendez High 1200 Plaza Del Sol East, Los Angeles, CA 90033 | 9-12 | 0.7 mi |
Theodore Roosevelt Senior High 456 South Mathews Street, Los Angeles, CA 90033 | 9-12 | 1.3 mi |
Boyle Heights Science, Technology, Engineering and Math Magnet 2550 East 6th Street, Los Angeles, CA 90033 | 9-12 | 1.4 mi |
Disclaimer:
School attendance boundaries provided by ATTOM Data Solutions and are for reference only. Contact the school directly to verify enrollment eligibility.
Price & Sales History for 527 Molino St #401
Date
Details
Price
Change
Source
8/14/2026
Listed
$1,249,000
-19.68%
MLS
10/23/2023
Sold
$1,555,000
—
Public Record
Disclaimer: Historical sales information is derived from public records provided by the county offices. Information is not guaranteed and should be independently verified.
Tax History
Tax History for 527 Molino St #401
Year
Property Taxes
Change
Tax Assessment
Change
2025
$19,238
-6%
$1,586,100
-6%
2023
$20,574
5%
$1,684,212
2%
2022
$19,606
1%
$1,651,189
2%
2021
$19,372
-1%
$1,618,814
1%
2020
$19,572
4%
$1,602,216
2%
2019
$18,789
—
$1,570,800
2%
2018
$18,752
47%
$1,540,000
48%
2017
$12,730
2%
$1,037,970
2%
2016
$12,436
1%
$1,017,618
2%
2015
$12,256
—
$1,002,334
—
Disclaimer: Historical tax information is derived from public records provided by the county offices. Information is not guaranteed and should be independently verified.
Estimate the Cost
Estimate the Cost for 527 Molino St #401
527 Molino Street #401, Los Angeles, CA 90013 (MLS# P1-28465) is a Condo property with 2 bedrooms, 1 full bathroom and 1 partial bathroom. 527 Molino Street #401 is currently listed for $1,249,000 and was received on August 14, 2026. Want to learn more about 527 Molino Street #401? Do you have questions about finding other Condo real estate for sale in Downtown L.A.? You can browse all Downtown L.A. real estate or contact a Coldwell Banker agent to request more information.