This is a carousel with tiles that activate property listing cards. Use the previous and next buttons to navigate.
1/1
$1,700,000
This is a carousel with tiles that activate property listing cards. Use the previous and next buttons to navigate.
1/1
Property Description
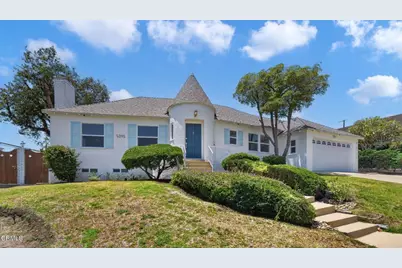
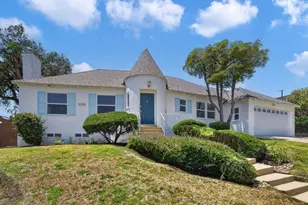
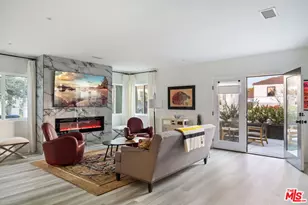
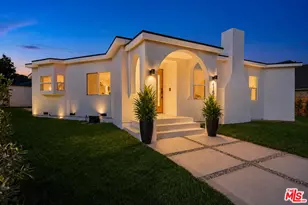
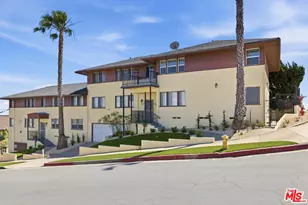
PRICE IMPROVEMENT -- Now offered at $1,719,000. Here is your Opportunity to own a Classic 1940-character pool home in the highly coveted View Park-Windsor Hills neighborhood. Thoughtfully renovated from top to bottom, this exceptional dream home offers comfortable, light-filled, elevated living.Designed for both everyday living and effortless entertaining, the heart of the home is a stunning chef's kitchen featuring an exquisite $30,000 La Cornue range, hood, pasta pot filler, a dramatic quartzite island, large wine refrigerator, premium appliances, coffee bar, and an open-concept layout that seamlessly connects the kitchen, dining area, and family room. French doors open directly to the backyard, creating the ultimate indoor-outdoor California lifestyle.The private primary suite serves as a luxurious retreat, complete with walk-in closet, a spa-inspired bathroom featuring a soaking tub, quartz countertops, and designer finishes. Throughout the home, engineered oak hardwood flooring, gorgeous chandeliers, and a charming fireplace in the formal living room create a warm and inviting atmosphere. Additional bedrooms and a beautifully appointed bathroom are thoughtfully situated on the opposite wing of the home, offering comfort and privacy for family and guests. A dedicated laundry room with washer and dryer adds everyday convenience.Extensive 2023 upgrades include a new roof, new windows, new plumbing, a new electrical system and panel, new flooring, fully renovated kitchen and bathrooms, new French doors, premium appliances, built-in speakers in the family room and gorgeous designer gold hardware throughout.Outside, enjoy your own private oasis with a newly resurfaced pool featuring updated tile, a dedicated 4th pool bath/changing room, two additional storage spaces, and mature citrus trees, including lemon and mandarin, that enhance the property's quintessential Southern California appeal. Completing the outdoor experience is a versatile bonus space with an additional 5th bathroom, ideal for use as a home office, gym, guest suite, creative studio, or potential additional 5th bedroom.Ideally located in one of Los Angeles' most sought-after neighborhoods, residents enjoy easy access to parks, dining, and entertainment. Favorites include the Reuben Ingold Walking Path, Somerville, Hilltop Coffee and moments from the highly anticipated Stocker Creative development.
Full Property Details
Full Property Details for 5345 S Verdun Ave
General
- Sold For: $1,700,000
- Status: Closed
- Type: Single Family
- Source: MRMLS
- MLS ID: P1-27771
- Added to Site: 106 day(s) ago
Interior
- Rooms/Areas: Walk-In Closet, Laundry, Bonus Room, Kitchen, Family Room, Primary Suite
- Interior Features: Crown Molding, Tray Ceiling(s), Quartz Counters, Built-in Features, Recessed Lighting, Open Floorplan, Wired for Sound
- Fireplace: Yes
- Fireplace(s): Living Room
- Eating Areas: In Family Room, Area
- Appliances: Gas Cooktop, Refrigerator, Tankless Water Heater, Range Hood, Dishwasher
- Flooring: Wood
Rooms
Bathrooms
- Total Bathrooms: 5
- Full Bathrooms: 2
- 3/4 Bathrooms: 2
- Half Bathrooms: 1
Bedrooms
- Total Bedrooms: 4
Other Rooms
- Laundry: Individual Room, Washer Included, Dryer Included
Additional Information
- Pool: Yes
- Pool Description: In-Ground, Heated
- Spa Description: None
Exterior
- Deck/Patio: Open Patio
Parking
- Garage: Yes
- Garage Spaces: 2
- Parking: Garage (Direct Access)
Location
- County: Los Angeles
- Subdivision: Not Applicable
- Driving Directions: Angeles Vista and Maymont
Community
- Community Features: Sidewalks
Heating & Cooling
- Cooling Type: Central Air
- Heating Type: Forced Air
Utilities
- Sewer: Public Sewer
- Water: Public
Structural Information
- Architectural Style: Traditional
- Structure Type: Single Family Residence
- Common Walls: No Common Walls
- Stories/Levels: One
- Stories Description: One
- Square Feet: 2,801
- Sq. Ft. Source: Taped
- Year Built: 1940
- Year Built Source: Public Records
- Property Condition: Turnkey, Updated/Remodeled
Additional Structures
- Other Structures: Storage
Lot Features
- Property View: None
- Lot Size (Acres): 0.1585
- Lot Size Source: Public Records
- Irrigation System: Sprinkler System
- Lot Description: Yard
- Fencing (Description): See Remarks
Financial Considerations
- Price Per Sq. Ft.: $606.93
Disclosures and Reports
- Special Conditions: Standard
Listed by BHHS California Properties, Jeff Fisher
Sold by Beach to Hills Homes, Angela Javier

Get Pre-Approved Today
Schools
Schools serving 5345 S Verdun Ave
School District:Los Angeles Unified School District
| Name | Grades | Distance |
|---|---|---|
Windsor Hills Math Science 5215 Overdale Dr., Los Angeles, CA 90043 | K- | 0.5 mi |
Cowan Avenue Elementary School 7615 Cowan Avenue, Los Angeles, CA 90045 | K-5 | 3.5 mi |
Audubon Middle School 4120 11th Avenue, Los Angeles, CA 90008 | 6-8 | 1.6 mi |
Crenshaw Science, Technology, Engineering, Math And Medicine Magnet 5010 11th Avenue, Los Angeles, CA 90043 | 9-12 | 1.2 mi |
Disclaimer:
School attendance boundaries provided by ATTOM Data Solutions and are for reference only. Contact the school directly to verify enrollment eligibility.
Price & Sales History for 5345 S Verdun Ave
Date
Details
Price
Change
Source
9/29/2026
Sold
$1,700,000
-1.11%
MLS
8/18/2026
Price Reduced
$1,719,000
-2.83%
MLS
6/26/2026
Listed
$1,769,000
—
MLS
Disclaimer: Historical sales information is derived from public records provided by the county offices. Information is not guaranteed and should be independently verified.
5345 S Verdun Avenue, Los Angeles, CA 90043 (MLS# P1-27771) is a Single Family property that was sold at $1,700,000 on September 29, 2026. Want to learn more about 5345 S Verdun Avenue? Do you have questions about finding other Single Family real estate for sale in Los Angeles? You can browse all Los Angeles real estate or contact a Coldwell Banker agent to request more information.