This is a carousel with tiles that activate property listing cards. Use the previous and next buttons to navigate.
1/1
$1,925,000
This is a carousel with tiles that activate property listing cards. Use the previous and next buttons to navigate.
1/1
Property Description
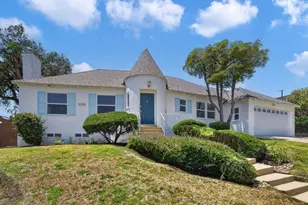
This enchanting traditional storybook home offers four bedrooms and four bathrooms, thoughtfully designed and completely move-in ready. Upon entry, you're welcomed by a warm and inviting formal den with a wood-burning fireplace, setting the tone for timeless charm and comfort. Rich hardwood floors guide you through the main level into the beautifully connected kitchen, dining, and family rooms, an ideal layout for effortless everyday living and entertaining.Two well-appointed bedrooms are conveniently located on the main level, each featuring its own updated ensuite bathroom. Upstairs, the entire level is dedicated to a luxurious primary retreat with a serene landing area. The spacious bedroom showcases soaring ceilings and a private balcony with built-in daybed seating. The spa-inspired ensuite is a true showpiece, featuring a steam shower, an elegant Roman bath, refined finishes, and a generous walk-in closet designed for optimal organization.The lower level offers exceptional versatility with its own separate entrance perfect for a home office, guest suite, fourth bedroom with full bath, gym, or potential income-producing space. Step outside to a private backyard oasis surrounded by lush, mature landscaping for ultimate seclusion. A river-style pool provides the perfect space for exercise or cooling off on warm days, while multiple seating and entertaining areas create an inviting atmosphere for gatherings. Adding to the charm is a delightful treehouse complete with electricity, ideal for creative space or play. Additional highlights include fully paid off solar panels, an EV charger, security cameras throughout, and distinctive design details that elevate the home's character and functionality. A rare blend of charm, thoughtful upgrades, and exceptional amenities, this home truly embodies quality, comfort, and value.
Full Property Details
Full Property Details for 5407 Marburn Ave
General
- Sold For: $1,925,000
- Status: Closed
- Type: Single Family
- Source: CLAW
- MLS ID: 26652757
- Added to Site: 96 day(s) ago
Interior
- Rooms/Areas: Basement, Den, Breakfast Bar, Two Primarys, Family Room, Walk-In Closet
- Interior Features: 220V Throughout, Basement, Turnkey, Crown Moldings
- Fireplace: Yes
- Number of Fireplaces: 1
- Eating Areas: Dining Area, Family Kitchen, Breakfast Counter/Bar
- Furnishings: Unfurnished
- Flooring: Wood
Rooms
Bathrooms
- Total Bathrooms: 4
- Full Bathrooms: 4
- Bathroom Features: 2 Primary Baths, Remodeled, Shower and Tub, Low Flow Toilet(s), Low Flow Shower(s), Steam Shower, Sunken Tub, Tub With Jets
Bedrooms
- Total Bedrooms: 4
Other Rooms
- Family Room: 1
- Laundry: Laundry Area, Room
Additional Information
- Pool: Yes
- Pool Description: In-Ground, Exercise Pool, Heated And Filtered
- Spa Description: None
- Security/Safety: Carbon Monoxide Detector(s), Smoke Detector, Prewired for alarm system, Exterior Security Lights, Card/Code Access
- Other Features: None
Exterior
- Deck/Patio: Porch - Front, Balcony
Parking
- Garage: Yes
- Garage Spaces: 2
- Garage Description: Driveway, Garage - 2 Car
Location
- Area: Park Hills Heights
- County: Los Angeles
- Driving Directions: OVERHILL TO NORTHRIDGE/TO MARBURN.
Heating & Cooling
- Cooling Type: Central, Dual, Multi/Zone
- Heating Type: Central
Structural Information
- Architectural Style: Traditional
- Structure Type: Single Family Residence
- Common Walls: Detached/No Common Walls
- Entry Location: Mid-Level
- Stories/Levels: 3
- Square Feet: 3,422
- Sq. Ft. Source: Survey
- Year Built: 1939
- Year Built Source: Vendor Enhanced
- Property Condition: Updated/Remodeled
- Other Struct. Feat.: Balcony, Full Copper Plumbing, Energy Efficient
Additional Structures
- Other Structures: None
Lot Features
- Property View: Pool, Any
- Lot Size (Acres): 0.1393
- Lot Size: 6071
- Lot Size Source: Vendor Enhanced
- Lot Dimensions: 50 x 110
- Zoning: LCR1*
Financial Considerations
- Price Per Sq. Ft.: $582.99
- Assessment Year: 1939
Disclosures and Reports
- Disclosures/Reports: None
- APN: 5008-012-053
Get Pre-Approved Today
Schools
Schools serving 5407 Marburn Ave
School District:Los Angeles Unified School District
| Name | Grades | Distance |
|---|---|---|
Windsor Hills Math Science 5215 Overdale Dr., Los Angeles, CA 90043 | K- | 0.4 mi |
Cowan Avenue Elementary School 7615 Cowan Avenue, Los Angeles, CA 90045 | K-5 | 3.4 mi |
Audubon Middle School 4120 11th Avenue, Los Angeles, CA 90008 | 6-8 | 1.7 mi |
Crenshaw Science, Technology, Engineering, Math And Medicine Magnet 5010 11th Avenue, Los Angeles, CA 90043 | 9-12 | 1.3 mi |
Disclaimer:
School attendance boundaries provided by ATTOM Data Solutions and are for reference only. Contact the school directly to verify enrollment eligibility.
Price & Sales History for 5407 Marburn Ave
Date
Details
Price
Change
Source
4/15/2026
Sold
$1,925,000
-3.51%
MLS
2/23/2026
Listed
$1,995,000
—
MLS
Disclaimer: Historical sales information is derived from public records provided by the county offices. Information is not guaranteed and should be independently verified.
5407 Marburn Ave, Los Angeles, CA 90043 (MLS# 26652757) is a Single Family property that was sold at $1,925,000 on April 15, 2026. This property was listed by Aram Afshar Team from our Beverly Hills Office.Want to learn more about 5407 Marburn Ave? Do you have questions about finding other Single Family real estate for sale in Los Angeles? You can browse all Los Angeles real estate or contact a Coldwell Banker agent to request more information.