This is a carousel with tiles that activate property listing cards. Use the previous and next buttons to navigate.
1/40
$1,880,000 Just Listed
This is a carousel with tiles that activate property listing cards. Use the previous and next buttons to navigate.
1/40
Property Description
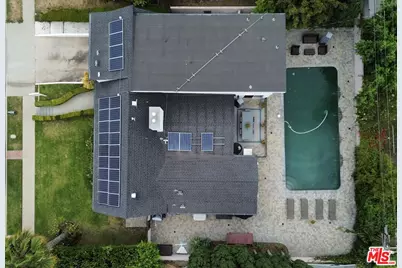
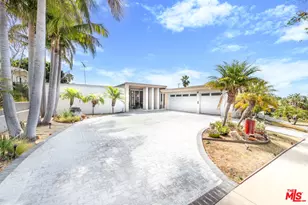
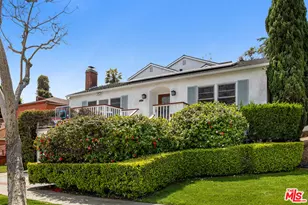
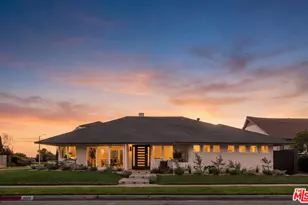
In the heart of Windsor Hills-View Park, this beautifully appointed 4-bedroom, 4-bath residence blends comfort, character, and effortless indoor-outdoor living. Designed with flexibility in mind, the home features both upstairs and downstairs primary suites, including a spacious main suite with dual closets. Natural oak hardwood floors run throughout, while expansive windows fill the home with light from morning to evening, complemented by refreshing cross breezes.The kitchen is fully equipped with premium Viking appliances, including a range, microwave drawer, refrigerator, and dishwasher, along with soft close cabinetry, custom pantry shelving, and a generous bar counter that balances function with clean design. A Control4 system manages zoned audio throughout the home and outdoor areas, while Lutron lighting allows for a fully customizable atmosphere. Nest climate control with linear diffusers ensures year round comfort, supported by a whole home generator and solar panels for added efficiency. Thoughtfully designed for everyday living, the home includes soft water and reverse osmosis systems, dual tankless water heaters, and an in unit washer and dryer. Ample attic and garage storage provide space without compromising the home's clean aesthetic.The outdoor space is built for both relaxation and entertaining, centered around a heated saltwater lap pool and manicured landscaping. An al fresco dining patio creates a seamless extension of the living space, enhanced by timed exterior lighting that transitions effortlessly from day to night. Two modern gas fireplaces add warmth and ambiance, both inside and out. Perched in one of the area's most sought after pockets, the home offers the kind of privacy and quiet residential feel that has become increasingly hard to find so close to the city.The property is equipped with a comprehensive security setup, including Deep Sentinel AI cameras, ADT monitoring, Ring integration, reinforced gates, and additional protective features. Ready for immediate occupancy, this home is located in unincorporated Los Angeles County, making it an excellent opportunity for buyers seeking a primary residence, executive rental, or potential Airbnb/short term rental investment. Its location outside the City of Los Angeles may offer greater flexibility for short term rental use. Buyers are advised to independently verify all applicable regulations, permitting requirements, and allowable uses.
Full Property Details
Full Property Details for 5528 Marburn Ave
General
- Price: $1,880,000
- Status: Active
- Type: Single Family
- Source: CLAW
- MLS ID: 26987087
- Updated: 9/11/2026
- Added to Site: 2 day(s) ago
Interior
- Rooms/Areas: Den, Walk-In Closet, Family Room, Living Room, Dining Room, Attic, Primary Bedroom, Pantry, Patio Open, Two Primaries, Walk-In Pantry, Dining Area
- Interior Features: Recessed Lighting, Pre-wired for surround sound, Storage Space, Open Floor Plan
- Fireplace: Yes
- Number of Fireplaces: 2
- Eating Areas: Breakfast Area, In Kitchen, Kitchen Island, Separated, Dining Area, Formal Dining Rm
- Cooking Appliances: Cooktop - Gas, Oven, Oven-Gas, Gas, Convection Oven, Built-In Gas, Microwave
- Furnishings: Unfurnished
- Flooring: Tile, Engineered Hardwood
Rooms
Bathrooms
- Total Bathrooms: 4
- Full Bathrooms: 4
- Bathroom Features: Shower Stall, Remodeled, Shower and Tub, 2 Primary Baths, Double Vanity(s)
Bedrooms
- Total Bedrooms: 4
Other Rooms
- Family Room: 1
- Laundry: Inside, Laundry Closet Stacked
Additional Information
- Shared Amenities: None
- Pool: Yes
- Pool Description: In-Ground, Heated with Gas, Heated, Salt/Saline
- Spa Description: None
- Security/Safety: Owned, Prewired for alarm system, Exterior Security Lights, Smoke Detector, Carbon Monoxide Detector(s), Other
- Other Features: None
Parking
- Covered Spaces: 2
- Garage Description: Garage - 2 Car
Location
- Area: Park Hills Heights
- County: Los Angeles
- Driving Directions: Angeles Vista and Marburn Ave
Heating & Cooling
- Cooling Type: Central
- Heating Type: Central
Utilities
- Sewer: In Street
- Water: Public
Structural Information
- Architectural Style: Modern
- Structure Type: Single Family Residence
- Roof: Composition, Flat, Shingle
- Common Walls: Detached/No Common Walls
- Windows: Double-Pane Windows
- Stories/Levels: 0
- Square Feet: 2,972
- Sq. Ft. Source: Vendor Enhanced
- Year Built: 1938
- Year Built Source: Vendor Enhanced
- Property Condition: Updated/Remodeled
- Other Struct. Feat.: Energy Efficient, Sliding Glass Doors, Sprinkler System, High Ceilings (9 Feet+), Double Door Entry
Additional Structures
- Other Structures: None
Lot Features
- Property View: City, Pool, Peek-a-Boo
- Lot Size (Acres): 0.1733
- Lot Size: 7551
- Lot Size Source: Vendor Enhanced
- Lot Dimensions: 75 x 99
- Zoning: LCR1*
- Lot Description: Front Yard, Back Yard, Exterior Security Lights, Fenced Yard, Fenced, Lawn, Landscaped, Yard, Walk Street
Financial Considerations
- Price Per Sq. Ft.: $632.57
- Assessment Year: 1938
Disclosures and Reports
- Disclosures/Reports: As Is
- APN: 5008-009-037
Listed by Ikem, Ikem T. Chukumerije

Get Pre-Approved Today
Schools
Schools serving 5528 Marburn Ave
School District:Los Angeles Unified School District
| Name | Grades | Distance |
|---|---|---|
Fifty-Fourth Street Elementary School 5501 Eileen Avenue, Los Angeles, CA 90043 | K-5 | 0.3 mi |
Audubon Middle School 4120 11th Avenue, Los Angeles, CA 90008 | 6-8 | 1.7 mi |
Crenshaw Science, Technology, Engineering, Math And Medicine Magnet 5010 11th Avenue, Los Angeles, CA 90043 | 9-12 | 1.2 mi |
Disclaimer:
School attendance boundaries provided by ATTOM Data Solutions and are for reference only. Contact the school directly to verify enrollment eligibility.
Price & Sales History for 5528 Marburn Ave
Date
Details
Price
Change
Source
9/11/2026
Listed
$1,880,000
29.66%
MLS
6/30/2020
Sold
$1,450,000
—
Public Record
Disclaimer: Historical sales information is derived from public records provided by the county offices. Information is not guaranteed and should be independently verified.
Tax History
Tax History for 5528 Marburn Ave
Year
Property Taxes
Change
Tax Assessment
Change
2025
$19,639
—
$1,600,914
2%
2025
$19,639
4%
$1,569,524
4%
2023
$18,825
5%
$1,508,579
2%
2022
$17,896
1%
$1,479,000
2%
2021
$17,700
5%
$1,450,000
7%
2020
$16,876
4%
$1,352,520
2%
2019
$16,194
1%
$1,326,000
2%
2018
$16,036
82%
$1,300,000
90%
2017
$8,808
-2%
$685,000
-4%
2016
$8,989
—
$712,500
—
2015
$8,972
-2%
$712,500
—
2014
$9,133
27%
$712,500
30%
2013
$7,203
—
$550,000
—
Disclaimer: Historical tax information is derived from public records provided by the county offices. Information is not guaranteed and should be independently verified.
Estimate the Cost
Estimate the Cost for 5528 Marburn Ave
5528 Marburn Ave, Los Angeles, CA 90043 (MLS# 26987087) is a Single Family property with 4 bedrooms and 4 full bathrooms. 5528 Marburn Ave is currently listed for $1,880,000 and was received on September 11, 2026. Want to learn more about 5528 Marburn Ave? Do you have questions about finding other Single Family real estate for sale in Los Angeles? You can browse all Los Angeles real estate or contact a Coldwell Banker agent to request more information.