This is a carousel with tiles that activate property listing cards. Use the previous and next buttons to navigate.
1/42
$778,000 Sale Pending
This is a carousel with tiles that activate property listing cards. Use the previous and next buttons to navigate.
1/42
Property Description
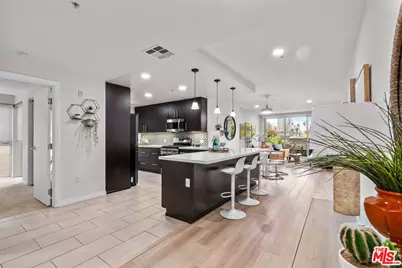
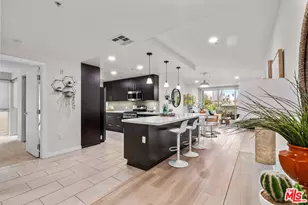
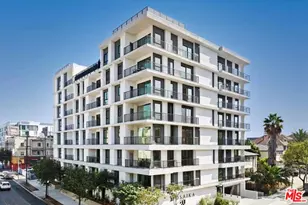
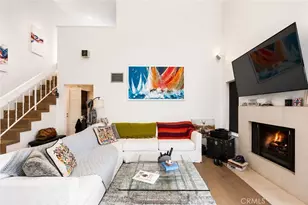
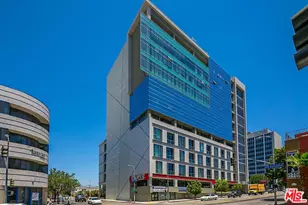
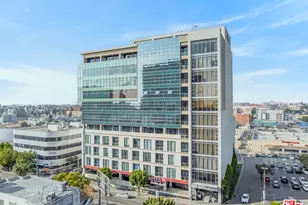
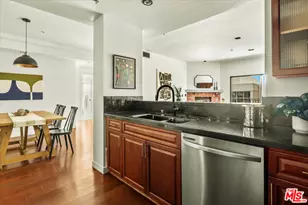
Situated just moments from Chapman Plaza, City Market, and some of LA's most acclaimed dining destinations, this location offers unparalleled access to shopping, nightlife, and everyday conveniences. Experience comfort, flexibility, and elevated urban living in one of Korea-town's premier high-rise communities. 2 Bedroom and 2 full bathrooms make this sophisticated residence a true single-family alternative in the heart of highly walkable Korea-town. Located in the sought-after Kenmore Tower, this modern steel and concrete building (built in 2009) offers durability, style, and convenience all in one. This desirable 3rd-floor front-facing corner unit enjoys an open outlook with unobstructed views and natural light streaming through floor-to-ceiling windows. The bright, open-concept layout features high ceilings and a spacious living and dining area finished with newly updated wood flooring. The living room opens to an oversized private balcony perfect for relaxing or entertaining while enjoying city views. Recently refreshed throughout, the unit showcases new hardwood flooring, brand-new carpeting in the bedrooms, and fresh interior paint, creating a clean, move-in-ready environment. The well-appointed kitchen offers ample cabinetry, expansive onyx countertops, stainless steel appliances, and a large peninsula ideal for both cooking and entertaining. Bedrooms are thoughtfully separated for privacy, with both en-suite master suites featuring walk-in closets and full-height windows. A unique and functional layout allows the second bathroom to be accessed from both the hallway and the second bedroom ideal for use as a guest bathroom. When the hallway access is closed, the space easily functions as a dual master suite configuration. Additional highlights include central A/C, in-unit laundry with extra storage, and two assigned parking spaces. Kenmore Tower provides a full-service lifestyle with 24-hour on-site security, a well-equipped fitness center, gated access, and generous guest parking.
Full Property Details
Full Property Details for 540 S Kenmore Ave #303
General
- Price: $778,000
- Status: Pending
- Type: Condo
- Source: CLAW
- MLS ID: 26668589
- Updated: 6/16/2026
- Added to Site: 104 day(s) ago
Rental Information
- Complex Features: Community Mailbox
Interior
- Rooms/Areas: Living Room, Entry, Dining Area, Other
- Eating Areas: Kitchen Island, Dining Area
- Cooking Appliances: Microwave, Gas/Electric Range, Oven, Gas, Cooktop - Gas
- Furnishings: Unfurnished
- Flooring: Carpet, Ceramic Tile, Hardwood
Rooms
Bathrooms
- Total Bathrooms: 2
- Full Bathrooms: 2
- Bathroom Features: Double Shower, Double Vanity(s), Granite, Shower and Tub, Shower Over Tub, Low Flow Toilet(s), Low Flow Shower(s)
Bedrooms
- Total Bedrooms: 2
Other Rooms
- Laundry: In Closet, In Living Room
Additional Information
- Shared Amenities: Assoc Maintains Landscape, Assoc Pet Rules, Controlled Access, Elevator, Other, Fitness Center
- Pool Description: None
- Spa Description: None
- Security/Safety: 24 Hour, Exterior Security Lights, Fire Sprinklers, Other, Smoke Detector, Carbon Monoxide Detector(s), Card/Code Access
Exterior
- Deck/Patio: Balcony, Living Room Balcony
Parking
- Covered Spaces: 2
- Garage Description: Assigned, Community Garage
Location
- Area: Mid-Wilshire
- County: Los Angeles
- Complex: Kenmore Tower
- Driving Directions: 6th St. & Kenmore Ave.
- Direction Faces: West
Community
- Community Name: Community Mailbox
- Community Features: Community Mailbox
- Assoc. Fees Include: Water and Sewer Paid, Security
- Pet Restrictions: Call
Heating & Cooling
- Cooling Type: Central
- Heating Type: Central
Utilities
- Sewer: In Street
- Water: In Street
Structural Information
- Architectural Style: Contemporary
- Structure Type: Condominium
- Exterior Const.: Adobe
- Roof: Flat
- Common Walls: Attached
- Windows: Double-Pane Windows, Window Blinds, Screens
- Entry Floor Number: 3
- Entry Location: Foyer
- Stories/Levels: 7
- Square Feet: 1,250
- Sq. Ft. Source: Assessor
- Year Built: 2009
- Year Built Source: Assessor
- Property Condition: Updated/Remodeled
- Other Struct. Feat.: Balcony, End Unit
Unit Information
- Units in Complex: 42
Lot Features
- Property View: Walk Street, Other
- Lot Size (Acres): 0.3983
- Lot Size: 17352
- Lot Size Source: Assessor
- Irrigation System: Sprinkler System
- Zoning: LAR4
Financial Considerations
- Price Per Sq. Ft.: $622.4
- Other Fee Freq.: Monthly
- Assessment Year: 2009
Disclosures and Reports
- Disclosures/Reports: As Is, CC and R
- APN: 5502-021-025
Listed by Redpoint Realty, Sukyoung Lee
Get Pre-Approved Today
Schools
Schools serving 540 S Kenmore Ave #303
School District:Los Angeles Unified School District
| Name | Grades | Distance |
|---|---|---|
Rfk Community Schools-New Open World Academy K-12 3201 W. Eighth St., Los Angeles, CA 90010 | K-8 | 0.4 mi |
UCLA Community School 700 South Mariposa Avenue, Los Angeles, CA 90005 | 9-12 | 0.4 mi |
Rfk Community Schools - Ambassador School - Global Education 3201 West 8th Street, Los Angeles, CA 90005 | K-5 | 0.4 mi |
Rfk Community Schools-Ambassador-Global Leadership 701 South Catalina Street, Los Angeles, CA 90005 | 6-8 | 0.3 mi |
Young Oak Kim Academy 615 Shatto Place, Los Angeles, CA 90005 | 6-8 | 0.4 mi |
Rfk Community Schools-Los Angeles High School Of The Arts 701 South Catalina Street, Los Angeles, CA 90005 | 9-12 | 0.3 mi |
Rfk Community Schools- For The Visual Arts And Humanities 701 South Catalina Street, Los Angeles, CA 90005 | 9-12 | 0.3 mi |
Disclaimer:
School attendance boundaries provided by ATTOM Data Solutions and are for reference only. Contact the school directly to verify enrollment eligibility.
Price & Sales History for 540 S Kenmore Ave #303
Date
Details
Price
Change
Source
3/25/2026
Listed
$778,000
-0.26%
MLS
9/11/2021
Sold
$780,000
—
Public Record
Disclaimer: Historical sales information is derived from public records provided by the county offices. Information is not guaranteed and should be independently verified.
Tax History
Tax History for 540 S Kenmore Ave #303
Year
Property Taxes
Change
Tax Assessment
Change
2025
$9,974
3%
$827,741
4%
2023
$9,673
5%
$795,600
2%
2022
$9,221
48%
$780,000
50%
2021
$6,238
-1%
$520,783
1%
2020
$6,301
4%
$515,444
2%
2019
$6,050
—
$505,338
2%
2018
$6,033
2%
$495,430
2%
2017
$5,905
2%
$485,716
2%
2016
$5,766
1%
$476,193
2%
2015
$5,682
—
$469,041
2%
2014
$5,706
—
$459,854
—
2013
$5,700
—
$457,776
—
Disclaimer: Historical tax information is derived from public records provided by the county offices. Information is not guaranteed and should be independently verified.
Estimate the Cost
Estimate the Cost for 540 S Kenmore Ave #303
540 S Kenmore Ave #303, Los Angeles, CA 90020 (MLS# 26668589) is a Condo property with 2 bedrooms and 2 full bathrooms. 540 S Kenmore Ave #303 is currently listed for $778,000 and was received on March 25, 2026. Want to learn more about 540 S Kenmore Ave #303? Do you have questions about finding other Condo real estate for sale in Los Angeles? You can browse all Los Angeles real estate or contact a Coldwell Banker agent to request more information.