Full Property Details for 5604 Shenandoah Ave
General
- Rent: $9,000
- Status: Closed
- Type: Single Family
- Source: CLAW
- MLS ID: 26673567
- Added to Site: 152 day(s) ago
Rental Information
- Lease/Rent Term: 1-Year
- Rent Includes: None
- Rent Excludes: utilities and internet
Interior
- Rooms/Areas: Breakfast Area, Breakfast Bar, Walk-In Closet, Service Entrance, Patio Open, Dressing Area, Family Room, Formal Entry, Jack And Jill, Living Room, Primary Bedroom, Patio Covered, Dining Area, Dining Room, Den
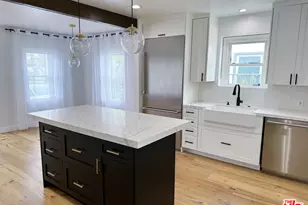
- Interior Features: Built-Ins, Plaster Walls, Living Room Deck Attached, Bidet
- Fireplace: Yes
- Number of Fireplaces: 2
- Eating Areas: Dining Area, Breakfast Area, Breakfast Counter/Bar, Breakfast Nook, Breakfast Room, Kitchen Island, In Kitchen, Living Room, Family Kitchen, Family Room, Formal Dining Rm
- Cooking Appliances: Cooktop - Gas, Double Oven, Free Standing Gas, Microwave, Self Cleaning Oven, Oven-Gas, Oven
- Furnishings: Furnished Or Unfurnished
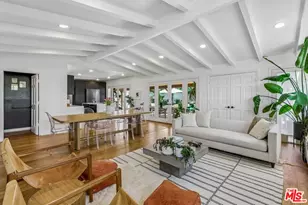
- Flooring: Wood Laminate, Engineered Hardwood
Rooms
- Total Bathrooms: 3
- Full Bathrooms: 3
- Bathroom Features: Dual Entry (Jack & Jill) Bath, Double Vanity(s), Double Shower, Bidet, Linen Closet, Remodeled, Shower and Tub, Tub With Jets
- Family Room: 1
- Laundry: Garage
Additional Information
- Shared Amenities: None
- Pool Description: None
- Spa Description: None
- Security/Safety: Carbon Monoxide Detector(s), Fire and Smoke Detection System, Smoke Detector
Exterior
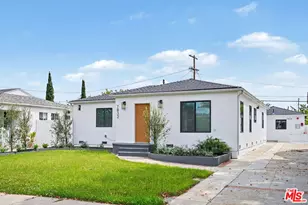
- Deck/Patio: Covered Porch, Porch - Rear, Porch - Front, Wood
Parking
- Garage: Yes
- Garage Spaces: 3
- Covered Spaces: 3
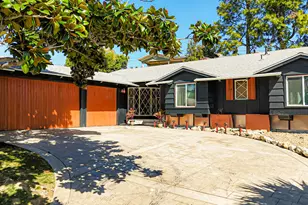
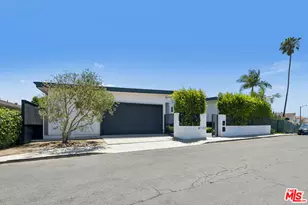
- Garage Description: Circular Driveway, Garage - 3 Car
Location
- Area: Ladera Heights
- County: Los Angeles
- Cross Streets: Slauson and Shenandoah
- Driving Directions: 405 fwy to 90 fwy, exit Slauson, turn right on Slauson go two lights and make a left on Shenandoah. Property is west of La Cienega.
- Direction Faces: West
School Information
- School District: Inglewood Unified
Community
- Pet Restrictions: Call For Rules
Heating & Cooling
- Cooling Type: Air Conditioning
- Heating Type: Central
Utilities
- Sewer: In Street Paid
- Water: Water District
- TV Service: Cable TV
Structural Information
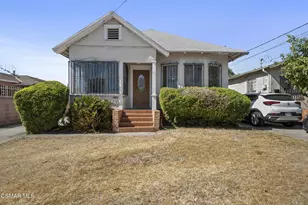
- Architectural Style: Cape Cod
- Exterior Const.: Stone, Stucco, Wood Siding
- Basement Desc.: Slab
- Foundation: Slab
- Roof: Shingle
- Common Walls: Detached/No Common Walls
- Windows: Double-Pane Windows, Screens
- Entry Location: Ground Level w/steps
- Stories/Levels: 1
- Square Feet: 2,600
- Sq. Ft. Source: Appraiser
- Year Built: 1959
- Year Built Source: Vendor Enhanced
- Property Condition: Updated/Remodeled
- Other Struct. Feat.: French Doors, Sliding Glass Doors, Double Door Entry
Lot Features
- Lot Size (Acres): 0.2444
- Lot Size: 10645
- Lot Size Source: Vendor Enhanced
- Lot Dimensions: 71 x 150
- Lot Features: City
- Zoning: LCR1YY
- Lot Description: Back Yard, Curbs, Front Yard, Landscaped, Lawn, Yard, Street Lighting, Fenced Yard, Exterior Security Lights
- Fencing (Description): Brick, Block, Wood
Financial Considerations
- Price Per Sq. Ft.: $3.46
- Security Deposit: $9,000
- Pet Deposit: $1,000
- Assessment Year: 1959
- Tenant Pays: ADA Upgrades, Cable TV, Electricity, Gardener, Gas, Insurance, Interior Maint, Janitorial Service, Water, Trash Collection
Disclosures and Reports
- Disclosures/Reports: None
- APN: 4201-022-017
Listed by Keller Williams Beverly Hills, Honora Whitfield
Sold by eXp Realty of California Inc, Corry Cuington