

This is a carousel with tiles that activate property listing cards. Use the previous and next buttons to navigate.
1/1
$8,950
This is a carousel with tiles that activate property listing cards. Use the previous and next buttons to navigate.
1/1
Property Description
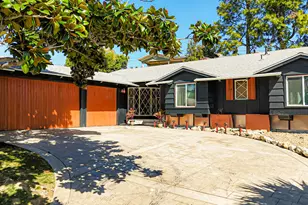
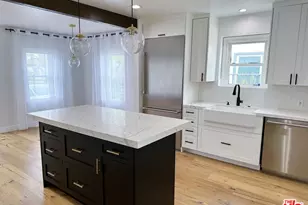
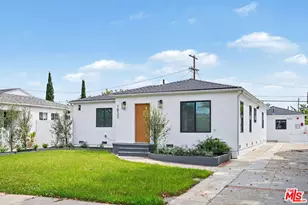
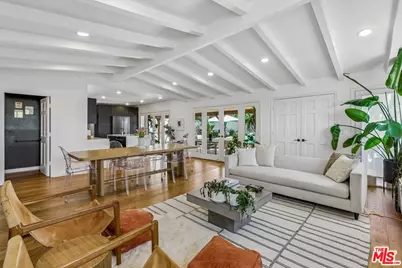
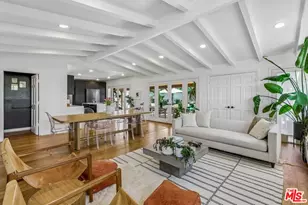
Beautifully remodeled mid-century home with great curb appeal, full of character and thoughtfully updated for modern living. This 3-bedroom, 3-bathroom single-story residence offers a warm, welcoming atmosphere with a layout that's perfectly designed for gathering, entertaining, and enjoying time with family and friends. Inside, wide-plank oak hardwood floors and exposed beam ceilings set the tone, while oversized French doors flood the home with natural light. An inviting living area flows seamlessly into a dedicated dining space, creating an effortless connection between relaxation and entertaining. At the heart of the home, the designer kitchen features sleek dark cabinetry, quartz countertops, and a stunning central island that naturally becomes the focal point for hosting and everyday living. Adjacent to the living room, a versatile bonus area offers the perfect setup for a home office, kids' play space, or extra lounge. The primary suite is a true retreat, generously sized with a well-appointed walk-in closet. The en-suite bathroom features a soaking tub, separate glass-enclosed shower, mosaic tile accents, and a skylight that fills the space with soft natural light. The suite opens directly onto the resort-style outdoor setting, creating a seamless indoor-outdoor experience. Two additional bedrooms offer flexibility for any lifestyleone ideal for guests or children, and the other featuring a built-in desk nook, perfect for working from home while still comfortably accommodating visitors. The home's other bathrooms are thoughtfully designed with elegant finishes and a clean, modern feel, including a spacious one with a large glass-enclosed shower, as well as a stylish powder room with bold floral wallpaper and a vessel sink that adds a curated, design-forward touch. The outdoor space feels like a private resortperfect for both quiet moments and vibrant gatherings. A sparkling pool, fire pit lounge area, and covered dining pavilion with a wood-paneled ceiling create an inviting setting for year-round California living. Built-in cabinets with an extra refrigerator add convenience and make entertaining effortless. Additional features include in-unit laundry, solar panels for energy efficiency, and an EV charger. The garage accommodates one car and offers extra space for storage and a home gym. Ideally situated near dining, shopping, parks, Silicon Beach, LAX, SoFi Stadium, and major freeways, this residence provides effortless access to the best of Los Angeles, while offering a rare opportunity to enjoy a thoughtfully designed, lifestyle-focused home with exceptional indoor-outdoor living. Available beginning July 1st, this home can also be furnished for $10,450/month.
Full Property Details
Full Property Details for 5646 S Sherbourne Dr
General
- Rent: $8,950
- Status: Closed
- Type: Single Family
- Source: CLAW
- MLS ID: 26684719
- Added to Site: 98 day(s) ago
Rental Information
- Lease/Rent Term: 1+Year
- Rent Includes: Gardener, Pool
Interior
- Rooms/Areas: Breakfast, Breakfast Area, Breakfast Bar, Entry, Family Room, Formal Entry, Office, Patio Covered, Dining Area, Den/Office, Den, Dining Room, Study, Study/Office, Walk-In Closet, Great Room, Powder, Primary Bedroom, Service Entrance
- Interior Features: Open Floor Plan, Recessed Lighting, Detached/No Common Walls
- Fireplace: Yes
- Number of Fireplaces: 1
- Eating Areas: Breakfast Area, Breakfast Counter/Bar, Dining Area, In Kitchen, Kitchen Island, Family Room
- Cooking Appliances: Cooktop - Gas, Oven-Gas, Microwave, Range, Gas, Gas Grill
- Furnishings: Furnished Or Unfurnished
- Flooring: Hardwood, Tile
Rooms
Bathrooms
- Total Bathrooms: 3
- Full Bathrooms: 3
- Bathroom Features: Powder Room, Remodeled, Shower and Tub, Shower Stall, Tile
Bedrooms
- Total Bedrooms: 3
Other Rooms
- Family Room: 1
- Laundry: Inside, In Closet, Laundry Area
Additional Information
- Shared Amenities: None
- Pool: Yes
- Pool Description: In-Ground
- Spa Description: None
- Security/Safety: Carbon Monoxide Detector(s), Smoke Detector
Exterior
- Deck/Patio: Covered, Covered Porch, Porch - Rear
Parking
- Garage: Yes
- Garage Spaces: 1
- Covered Spaces: 1
- Garage Description: Detached, Garage - 1 Car
Location
- Area: Ladera Heights
- County: Los Angeles
- Driving Directions: From the 405, take the 90 freeway, exit at Slauson, turn right onto Slauson, then left on Sherbourne.
Community
- Pet Restrictions: Yes
Heating & Cooling
- Cooling Type: Central
- Heating Type: Central
Utilities
- Sewer: In Street
- Water: Public
Structural Information
- Architectural Style: Mid-Century
- Structure Type: Single Family Residence
- Exterior Const.: Wood Siding
- Roof: Shingle
- Common Walls: Detached/No Common Walls
- Windows: Double-Pane Windows, Skylights, Drapes/Curtains
- Disability Access: None
- Entry Location: Ground Level w/steps
- Stories/Levels: 0
- Square Feet: 2,043
- Sq. Ft. Source: Vendor Enhanced
- Year Built: 1954
- Year Built Source: Vendor Enhanced
- Property Condition: Updated/Remodeled
- Other Struct. Feat.: French Doors
Lot Features
- Property View: City, Tree Top
- Lot Size (Acres): 0.2413
- Lot Size: 10509
- Lot Size Source: Vendor Enhanced
- Lot Dimensions: 72 x 136
- Irrigation System: Sprinkler System, Sprinkler Timer
- Zoning: LCR1YY
- Lot Description: Back Yard, Front Yard, Lot Shape-Rectangular, Sidewalks
- Fencing (Description): Partial, Block, Wood
Financial Considerations
- Price Per Sq. Ft.: $4.38
- Security Deposit: $8,950
- Assessment Year: 1954
- Tenant Pays: Cable TV, Electricity, Gas, Trash Collection, Water
Disclosures and Reports
- Disclosures/Reports: As Is
- APN: 4201-008-001
Schools
Schools serving 5646 S Sherbourne Dr
School District:Inglewood Unified School District
| Name | Grades | Distance |
|---|---|---|
Parent (Frank D.) Elementary School 5354 West 64th Street, Inglewood, CA 90302 | K-8 | 0.5 mi |
Inglewood High School 231 South Grevillea Avenue, Inglewood, CA 90301 | 9-12 | 2.2 mi |
Disclaimer:
School attendance boundaries provided by ATTOM Data Solutions and are for reference only. Contact the school directly to verify enrollment eligibility.
Price History for 5646 S Sherbourne Dr
Date
Details
Price
Change
Source
4/17/2026
Sold
$8,950
—
MLS
4/09/2026
Listed
$8,950
—
MLS
Disclaimer: Historical sales information is derived from public records provided by the county offices. Information is not guaranteed and should be independently verified.
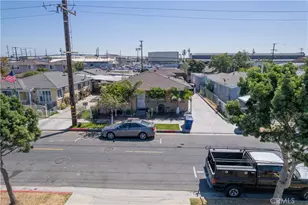
5646 S Sherbourne Dr, Los Angeles, CA 90056 (MLS# 26684719) is a Single Family property that was sold at $8,950 on April 17, 2026. This property was listed by Silvia Donati from our Santa Monica Office.Want to learn more about 5646 S Sherbourne Dr? Do you have questions about finding other real estate for sale or rent in Los Angeles? You can browse all Los Angeles rentals or contact a Coldwell Banker agent to request more information.