Full Property Details for 570 S Mapleton Dr
General
- Rent: $40,000
- Status: Closed
- Type: Single Family
- Source: CLAW
- MLS ID: 26872379
- Added to Site: 21 day(s) ago
Rental Information
Interior
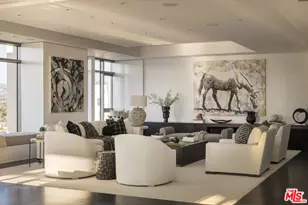
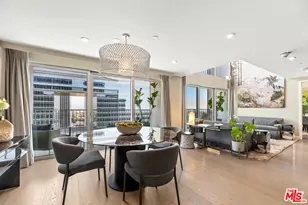
- Rooms/Areas: Center Hall, Den, Family Room, Guest-Maids Quarters, Library, Primary Bedroom, Powder, Separate Maids Qtrs, Study, Walk-In Closet, Breakfast, Cabana, Den/Office, Entry, Living Room, Pantry, Servants Quarters, Study/Office, Bar, Dining Room, Formal Entry, Office, Service Entrance
- Interior Features: 2 Staircases, Built-Ins, Coffered Ceiling(s), Plaster Walls, Storage Space, High Ceilings (9 Feet+), Living Room Balcony, Bar, Beamed Ceiling(s), Chair Railings, Crown Moldings, Stair Climber
- Eating Areas: Breakfast Room, Formal Dining Rm, Country Kitchen, Kitchen Island
- Cooking Appliances: Built-In Gas, Double Oven, Oven-Gas, Range Hood, Built-In BBQ, Built-Ins, Gas/Electric Range, Oven, Gas, Range
- Furnishings: Unfurnished
- Flooring: Carpet, Mixed, Wood
Rooms
- Total Bathrooms: 9
- Full Bathrooms: 7
- Half Bathrooms: 2
- Bathroom Features: Double Vanity(s), Granite, Linen Closet, Powder Room, Shower Over Tub, Remodeled
- Family Room: 1
- Laundry: Inside, Room
Additional Information
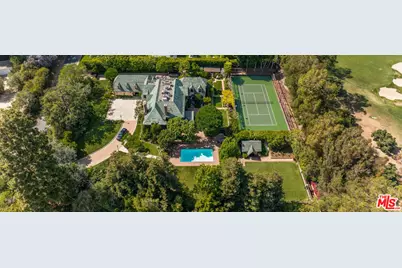
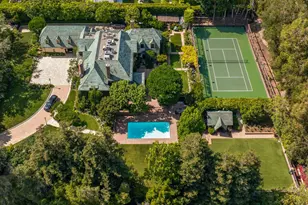
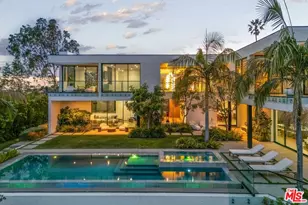
- Shared Amenities: Pool, Spa, Tennis Courts
- Pool: Yes
- Pool Description: Filtered, Heated And Filtered, Gunite, In-Ground, Heated, Heated with Gas, Permits, Private
- Spa: Yes
- Spa Description: Private
- Security/Safety: Fire and Smoke Detection System, Automatic Gate, Gated, Owned, Smoke Detector, Carbon Monoxide Detector(s), Exterior Security Lights
- Other Features: Cabana
Parking
- Garage: Yes
- Garage Spaces: 4
- Covered Spaces: 5
- Garage Description: Attached, Controlled Entrance, Door Opener, Garage - 4+ Car, Private, Auto Driveway Gate, Circular Driveway, Driveway - Concrete, Driveway Gate, Gated, Parking for Guests, Private Garage, Parking for Guests - Onsite, Porte-Cochere
Location
- Area: Bel Air - Holmby Hills
- County: Los Angeles
- Cross Streets: Club View
- Driving Directions: Sunset to Mapleton then South
- Direction Faces: West
Community
- Pet Restrictions: Call For Rules
Heating & Cooling
- Cooling Type: Air Conditioning, Central
- Heating Type: Forced Air, Central
Utilities
- Sewer: In Connected and Paid
- Water: District, Meter on Property, Public
- TV Service: Cable TV, TV Satellite Dish
Structural Information
- Architectural Style: Country English
- Structure Type: Single Family Residence
- Exterior Const.: Brick, Hard Coat, Wood Siding
- Basement Desc.: Raised
- Foundation: Raised
- Roof: Slate
- Common Walls: Detached/No Common Walls
- Windows: Garden Window, Stained or Leaded
- Entry Location: Foyer
- Stories/Levels: 2
- Square Feet: 7,826
- Sq. Ft. Source: Assessor
- Year Built: 1930
- Year Built Source: Vendor Enhanced
- Property Condition: Updated/Remodeled
- Other Struct. Feat.: High Ceilings (9 Feet+), Partial Copper Plumbing, Service Entrance, Sprinkler System, Rain Gutters
Additional Structures
Lot Features
- Property View: Golf Course, Trees/Woods
- Lot Size (Acres): 1.4458
- Lot Size: 62981
- Lot Size Source: Assessor
- Lot Dimensions: 227 x 280
- Irrigation System: Sprinkler System
- Lot Features: Park Nearby, On Golf Course
- Zoning: LARE40
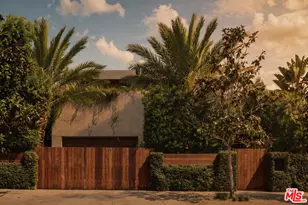
- Lot Description: Exterior Security Lights, Fenced Yard, Landscaped, Street Lighting, Value In Land, Automatic Gate, Lot Shape-Rectangular, Single Lot, Curbs, Front Yard, Gutters, Level/Flat Lot, Secluded
Financial Considerations
- Price Per Sq. Ft.: $5.75
- Security Deposit: $90,000
- Assessment Year: 1930
- Tenant Pays: Gas, Electricity, Cable TV, Water, Trash Collection, Other
Disclosures and Reports
- Disclosures/Reports: As Is
- APN: 4359-013-006
Listed by Westside Estate Agency Inc., Stephen Shapiro and Westside Estate Agency Inc., Max Shapiro
Sold by Westside Estate Agency Inc., Max Shapiro