This is a carousel with tiles that activate property listing cards. Use the previous and next buttons to navigate.
1/1
$1,500,143
This is a carousel with tiles that activate property listing cards. Use the previous and next buttons to navigate.
1/1
Property Description
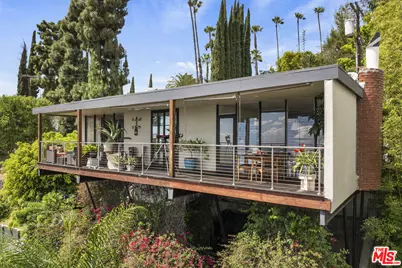
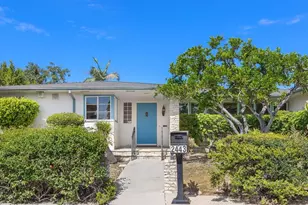
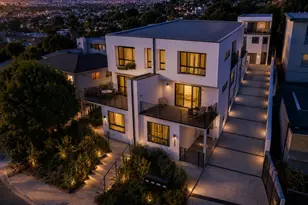
Welcome to this 1959 Mid-Century home by Joseph Railla, AIA, known as Residence Yoshikawa. Thoughtfully updated with a refined, Zen-inspired sensibility, the home blends its original architectural integrity with a calm, material-driven design approach. Set high above Beachwood Canyon, this 2-bedroom, 2-bathroom + office home captures sweeping views of the Downtown Los Angeles skyline. Expansive walls of glass invite natural light throughout while framing the surrounding canyon landscape. Step through the entry, where the gentle sound of water introduces the home's tranquil atmosphere, and continue through double doors into the interior. An office off the foyer provides a flexible work-from-home space. The open living and dining areas, anchored by a period barrel fireplace, flow seamlessly to a covered Ipe wood deck accessible from the living room, kitchen, and primary bedroom creating effortless indoor-outdoor living with an eastern orientation for morning light. The kitchen offers custom finishes and direct access to the deck, ideal for outdoor dining, relaxing, and entertaining. The primary suite features an en-suite bath and a wall of glass with expansive views, while the secondary bedroom complete with its own bath functions equally well as a guest suite, office, or creative studio. A curated palette of stone, glass, and wood adds warmth and continuity throughout. Select design enhancements include hand-set stonework and custom surfaces that emphasize texture, balance, and connection to the natural setting. Below, a garden area with citrus trees offers a peaceful outdoor retreat. Additional features include hardwood floors, central HVAC, and an attached one-car garage with direct access from the second bedroom. A rare opportunity to own a timeless architectural home that pairs Mid-Century design with a serene, modern sensibility.
Full Property Details
Full Property Details for 6190 Temple Hill Dr
General
- Sold For: $1,500,143
- Status: Closed
- Type: Single Family
- Source: CLAW
- MLS ID: 26832357
- Added to Site: 144 day(s) ago
Interior
- Rooms/Areas: Center Hall, Dining Area, Entry, Living Room, Primary Bedroom, Office
- Interior Features: Living Room Deck Attached
- Fireplace: Yes
- Number of Fireplaces: 1
- Eating Areas: Dining Area
- Cooking Appliances: Cooktop - Gas, Oven
- Furnishings: Unfurnished
- Flooring: Hardwood, Tile
Rooms
Bathrooms
- Total Bathrooms: 2
- Full Bathrooms: 2
- Bathroom Features: Remodeled, Shower Over Tub, Shower Stall, Tile
Bedrooms
- Total Bedrooms: 2
Other Rooms
- Laundry: In Closet, Inside
Additional Information
- Pool Description: None
- Spa Description: None
- Other Features: None
Exterior
- Deck/Patio: Deck(s), Covered
Parking
- Garage: Yes
- Garage Spaces: 1
- Garage Description: Garage - 1 Car, Garage Is Attached, Driveway
Location
- Area: Hollywood Hills East
- County: Los Angeles
- Cross Streets: Gower & Temple Hill
- Driving Directions: Gower north of Franklin, left on Temple Hill
- Direction Faces: East
School Information
- School District: Los Angeles Unified
Heating & Cooling
- Cooling Type: Air Conditioning, Central
- Heating Type: Natural Gas, Central
Utilities
- Sewer: In Street
- Water: District
Structural Information
- Architectural Style: Mid-Century
- Structure Type: Single Family Residence
- Exterior Const.: Stone, Stucco
- Roof: Flat
- Common Walls: Detached/No Common Walls
- Windows: Skylights
- Entry Location: Foyer
- Stories/Levels: 1
- Square Feet: 1,330
- Sq. Ft. Source: Other
- Year Built: 1959
- Year Built Source: Assessor
- Property Condition: Updated/Remodeled
- Other Struct. Feat.: Double Door Entry
Additional Structures
- Other Structures: None
Lot Features
- Property View: City, City Lights, Canyon, Hills, Panoramic
- Lot Size (Acres): 0.1137
- Lot Size: 4953
- Lot Size Source: Assessor
- Lot Dimensions: 54 x 92
- Irrigation System: Sprinkler System
- Lot Features: Canyon, Hillside
- Zoning: LAR1
- Lot Description: Landscaped
- Fencing (Description): Chain Link
Financial Considerations
- Price Per Sq. Ft.: $1,127.07
- Assessment Year: 1959
Disclosures and Reports
- Disclosures/Reports: None
- APN: 5585-028-017
Listed by Compass, Monique Carrabba and Compass, Joe L. Carrabba
Sold by Compass, Elle Grant

Get Pre-Approved Today
Schools
Schools serving 6190 Temple Hill Dr
School District:Los Angeles Unified School District
| Name | Grades | Distance |
|---|---|---|
Cheremoya Avenue Elementary School 6017 Franklin Avenue, Los Angeles, CA 90028 | PK-6 | 0.4 mi |
Hollywood Senior High School 1521 Highland Avenue, Los Angeles, CA 90028 | 9-12 | 1.2 mi |
Disclaimer:
School attendance boundaries provided by ATTOM Data Solutions and are for reference only. Contact the school directly to verify enrollment eligibility.
Price & Sales History for 6190 Temple Hill Dr
Date
Details
Price
Change
Source
9/03/2026
Sold
$1,500,143
0.08%
MLS
5/11/2026
Listed
$1,499,000
—
MLS
Disclaimer: Historical sales information is derived from public records provided by the county offices. Information is not guaranteed and should be independently verified.
6190 Temple Hill Dr, Los Angeles, CA 90068 (MLS# 26832357) is a Single Family property that was sold at $1,500,143 on September 03, 2026. Want to learn more about 6190 Temple Hill Dr? Do you have questions about finding other Single Family real estate for sale in Hollywood? You can browse all Hollywood real estate or contact a Coldwell Banker agent to request more information.