This is a carousel with tiles that activate property listing cards. Use the previous and next buttons to navigate.
1/1
$2,658,000
This is a carousel with tiles that activate property listing cards. Use the previous and next buttons to navigate.
1/1
Property Description
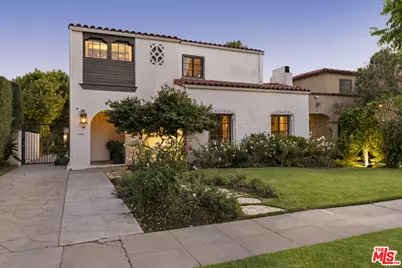
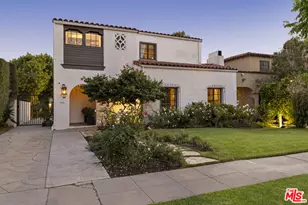
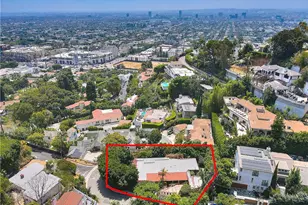
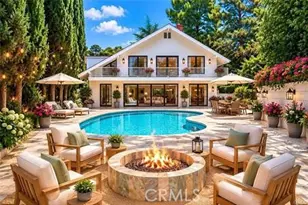
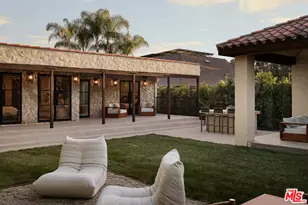
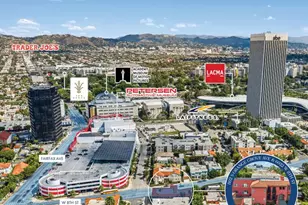
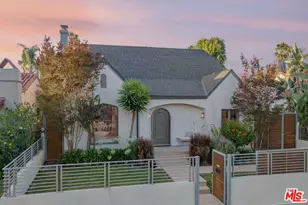
Exceptional Carthay Circle Spanish Colonial pool & spa home offering 4 bedrooms, 3 baths, two en-suite bedrooms, and significant Mills Act property tax savings. Beautifully preserved and thoughtfully updated, this timeless residence blends rich architectural character with the comforts of modern living in one of Los Angeles' most treasured historic neighborhoods. A gracious foyer welcomes you into a magnificent living room featuring soaring 10-foot ceilings, French doors and windows, bespoke vintage lighting, a beautifully restored plaster fireplace, and an abundance of original period details. Just beyond, a charming fountain courtyard provides a tranquil setting for morning coffee, afternoon relaxation, or intimate evening gatherings. The elegant floor plan flows seamlessly into a formal dining room, breakfast area, and updated kitchen, creating an ideal environment for both everyday living and entertaining. The first floor includes a spacious bedroom with an en-suite bath and French doors opening to the backyard, offering flexibility for guests, extended family, or a private home office. Upstairs, the luxurious primary suite serves as a true retreat, complete with a Juliet balcony overlooking the courtyard fountain, an oversized walk-in closet, and a newly renovated period-inspired en-suite bath with a spacious tiled shower. Two additional bedrooms share a beautifully updated hall bath. Refinished hardwood floors extend throughout the home, enhancing its warmth, elegance, and authenticity. Designed for Southern California indoor-outdoor living, the private backyard is an entertainer's dream. A heated Pebble Tec salt water pool and spa are surrounded by mature landscaping, while a covered outdoor lounge with a wood-burning fireplace creates the perfect setting for year-round gatherings. A detached garage with french doors offers additional storage space. Additional improvements include a newer roof and electric vehicle charger. Designated under the coveted Mills Act, the property offers substantial property tax savings while preserving its architectural legacy. Approximately 200 homes in the County of Los Angeles have the distinction of being Mills Act Properties. For example, the current property tax for this home is roughly $6,500 per year. Without Mills Act status the annual property taxes would be around $31,250 per year. You can see what an extraordinary opportunity this is, while owning an exceptional piece of history. Ideally situated near Museum Row, The Grove, the Metro D Line Extension (Sunday and Tuesday Farmer's Market), this exceptional residence provides easy access to some of Los Angeles' most celebrated cultural destinations, including the Academy Museum, Petersen Automotive Museum, and the new David Geffen Galleries at LACMA. Combining architectural pedigree, resort-style amenities, and meaningful tax advantages, this is a rare opportunity to own a distinguished piece of Los Angeles history.
Full Property Details
Full Property Details for 6258 Warner Dr
General
- Sold For: $2,658,000
- Status: Closed
- Type: Single Family
- Source: CLAW
- MLS ID: 26849941
- Added to Site: 114 day(s) ago
Interior
- Rooms/Areas: Breakfast Area, Cabana, Center Hall, Dining Room, Entry, Living Room, Patio Open, Primary Bedroom, Walk-In Closet, Formal Entry, Basement
- Interior Features: Basement, Laundry - Closet Stacked, Plaster Walls
- Fireplace: Yes
- Number of Fireplaces: 2
- Eating Areas: Breakfast Area, Formal Dining Rm
- Cooking Appliances: Cooktop - Electric, Double Oven, Oven-Gas, Range Hood
- Furnishings: Unfurnished
- Flooring: Hardwood, Tile
Rooms
Bathrooms
- Total Bathrooms: 3
- Full Bathrooms: 3
- Bathroom Features: Remodeled, Shower and Tub, Shower Stall, Tile, Double Vanity(s)
Bedrooms
- Total Bedrooms: 4
Other Rooms
- Laundry: In Kitchen, Laundry Closet Stacked
Additional Information
- Pool: Yes
- Pool Description: Heated And Filtered, In-Ground, Salt/Saline, Heated with Gas
- Spa: Yes
- Spa Description: In-Ground, Heated, Heated with Gas
- Security/Safety: Carbon Monoxide Detector(s), Smoke Detector, Gated, Owned
- Other Features: Cabana
Exterior
- Deck/Patio: Open Patio, Covered
Parking
- Garage Description: Driveway
Location
- Area: Beverly Center-Miracle Mile
- County: Los Angeles
- Cross Streets: Crescent Heights Blvd and Wilshire Blvs
- Driving Directions: One block south of Wilshire Blvd. On Warner, east of McCarthy Vista
- Direction Faces: North
School Information
- School District: Los Angeles Unified
Heating & Cooling
- Cooling Type: Air Conditioning, Central
- Heating Type: Natural Gas, Central
Utilities
- Sewer: In Street
- Water: District
Structural Information
- Architectural Style: Spanish Colonial
- Structure Type: Single Family Residence
- Exterior Const.: Stucco
- Basement Desc.: Raised
- Foundation: Raised
- Roof: Clay, Composition
- Common Walls: Detached/No Common Walls
- Windows: Double-Pane Windows, French Windows
- Entry Location: Foyer
- Stories/Levels: 2
- Square Feet: 2,419
- Sq. Ft. Source: Assessor
- Year Built: 1926
- Year Built Source: Assessor
- Property Condition: Updated/Remodeled
- Other Struct. Feat.: French Doors, Sprinkler System, Rain Gutters, High Ceilings (9 Feet+), Historical
Additional Structures
- Other Structures: Cabana
Lot Features
- Lot Size (Acres): 0.1722
- Lot Size: 7502
- Lot Size Source: Assessor
- Lot Dimensions: 50 x 150
- Irrigation System: Sprinkler System, Drip System, Front, Rear, Sprinkler Timer
- Lot Features: Near Public Transit
- Zoning: LAR1
- Lot Description: Back Yard, Fenced, Front Yard, Landscaped, Lawn, Yard, Single Lot
- Fencing (Description): Wrought Iron, Block
Financial Considerations
- Price Per Sq. Ft.: $1,115.75
- Assessment Year: 1926
Disclosures and Reports
- Disclosures/Reports: Property Report
- APN: 5088-016-013
Listed by Compass, Monique Carrabba and Compass, Joe L. Carrabba
Sold by Compass, Joe L. Carrabba

Get Pre-Approved Today
Schools
Schools serving 6258 Warner Dr
School District:Los Angeles Unified School District
| Name | Grades | Distance |
|---|---|---|
Carthay Center Elementary 6351 West Olympic Boulevard, Los Angeles, CA 90048 | K-5 | 0.3 mi |
Emerson Community Charter School 1650 Selby Avenue, Los Angeles, CA 90024 | 6-8 | 4.1 mi |
Fairfax Senior High School 7850 Melrose Avenue, Los Angeles, CA 90046 | 9-12 | 1.4 mi |
Disclaimer:
School attendance boundaries provided by ATTOM Data Solutions and are for reference only. Contact the school directly to verify enrollment eligibility.
Price & Sales History for 6258 Warner Dr
Date
Details
Price
Change
Source
8/28/2026
Sold
$2,658,000
-1.52%
MLS
6/22/2026
Listed
$2,699,000
—
MLS
Disclaimer: Historical sales information is derived from public records provided by the county offices. Information is not guaranteed and should be independently verified.
6258 Warner Dr, Los Angeles, CA 90048 (MLS# 26849941) is a Single Family property that was sold at $2,658,000 on August 28, 2026. Want to learn more about 6258 Warner Dr? Do you have questions about finding other Single Family real estate for sale in Miracle Mile? You can browse all Miracle Mile real estate or contact a Coldwell Banker agent to request more information.