
This is a carousel with tiles that activate property listing cards. Use the previous and next buttons to navigate.
1/1
$2,100,000
This is a carousel with tiles that activate property listing cards. Use the previous and next buttons to navigate.
1/1
Property Description
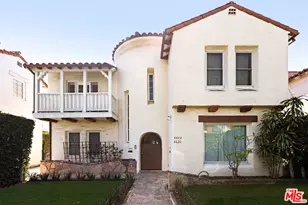
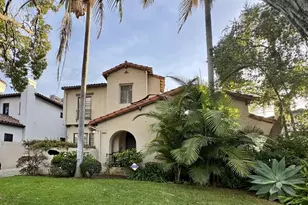
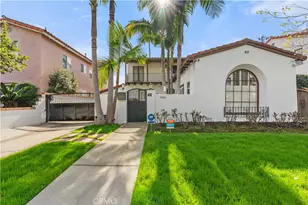
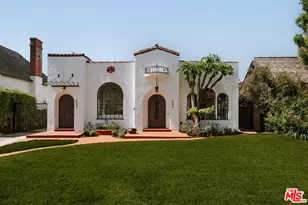
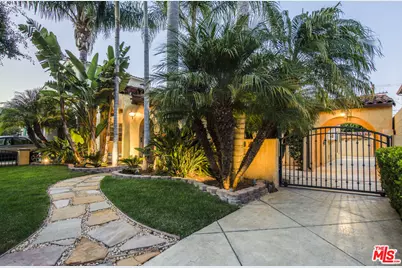
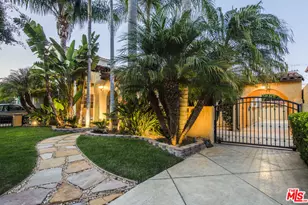
Set on a leafy street in Beverly Grove, this lovingly maintained 1930s Spanish Colonial Revival is ready for its next owner. A gated front courtyard with a fountain introduces a sense of privacy and sanctuary that carries through the interiors. Living spaces have been carefully preserved and thoughtfully refreshed over the years through period details such as barrel-vaulted ceilings, wood beams, arched doorways, inlaid wood and terracotta-style tile floors, plaster walls, and authentic doors and hardware. A welcoming foyer marks the arrival and opens to an elegant sunken living room, anchored by a Batchelder-style fireplace, a large picture window, and French doors opening to the courtyard and serene sounds of the fountain. A formal dining room adjoins the kitchen and breakfast room, where a classic galley layout has been updated with wood cabinetry, quartz countertops, and stainless-steel appliances. An enclosed sunroom/den with a distinctive arched skylight offers flexible use as a home office or quiet retreat. Three bedrooms include a spacious primary with a walk-in cedar closet, complemented by two baths with intricate Art Deco style tilework. The property is primed for entertaining both indoors and out, taking guests from the courtyard to the private rear yard where an entertainer's patio surrounded by lush greenery awaits. Additional features include a laundry room, a detached automatic two-car garage, and central AC. All of this is set within one of L.A.'s most walkable and sought-after neighborhoods, moments from Cedars-Sinai, the Beverly Center, and the boutiques and cafes along Robertson and Beverly Boulevard yet removed enough to feel a world away. A rare opportunity to own a move-in-ready, beautifully preserved piece of Los Angeles architectural history in a location that places you at the center of it all.
Full Property Details
Full Property Details for 6427 Lindenhurst Ave
General
- Sold For: $2,100,000
- Status: Closed
- Type: Single Family
- Source: CLAW
- MLS ID: 26647125
- Added to Site: 189 day(s) ago
Interior
- Rooms/Areas: Den/Office, Breakfast Area, Dining Room, Living Room, Walk-In Closet, Primary Bedroom
- Interior Features: Turnkey, Beamed Ceiling(s)
- Fireplace: Yes
- Number of Fireplaces: 1
- Eating Areas: Breakfast Area, Formal Dining Rm
- Cooking Appliances: Range
- Furnishings: Unfurnished
- Flooring: Tile, Wood, Carpet
Rooms
Bathrooms
- Total Bathrooms: 2
- Full Bathrooms: 1
- 3/4 Bathrooms: 1
- Bathroom Features: Shower and Tub, Shower Stall
Bedrooms
- Total Bedrooms: 3
Other Rooms
- Laundry: Room, Inside
Additional Information
- Pool Description: None
- Spa Description: None
- Security/Safety: Window Bars, Gated, 24 Hour
- Other Features: None
Parking
- Garage: Yes
- Garage Spaces: 2
- Covered Spaces: 2
- Garage Description: Driveway, Garage - 2 Car, Gated, Garage Is Detached
Location
- Area: Beverly Center-Miracle Mile
- County: Los Angeles
- Driving Directions: West of Crescent Heights, East of San Vicente, North of 6th Street
Heating & Cooling
- Cooling Type: Central
- Heating Type: Forced Air, Central
Utilities
- Sewer: In Street
Structural Information
- Architectural Style: Spanish Colonial
- Structure Type: Single Family Residence
- Roof: Composition, Tile
- Common Walls: Detached/No Common Walls
- Entry Location: Foyer
- Stories/Levels: 1
- Square Feet: 2,045
- Sq. Ft. Source: Vendor Enhanced
- Year Built: 1930
- Year Built Source: Vendor Enhanced
- Property Condition: Updated/Remodeled
Additional Structures
- Other Structures: None
Lot Features
- Property View: Courtyard
- Lot Size (Acres): 0.1423
- Lot Size: 6200
- Lot Size Source: Vendor Enhanced
- Lot Dimensions: 50 x 124
- Irrigation System: Front, Rear
- Zoning: LAR1
- Lot Description: Sidewalks, Front Yard, Exterior Security Lights, Back Yard, Lawn, Yard
Financial Considerations
- Price Per Sq. Ft.: $1,100.24
- Assessment Year: 1930
Disclosures and Reports
- Disclosures/Reports: Property Report
- APN: 5510-016-006
Get Pre-Approved Today
Schools
Schools serving 6427 Lindenhurst Ave
School District:Los Angeles Unified School District
| Name | Grades | Distance |
|---|---|---|
Hancock Park Elementary School 408 South Fairfax Avenue, Los Angeles, CA 90036 | K-5 | 0.5 mi |
John Burroughs Middle School 600 McCadden Place, Los Angeles, CA 90005 | 7-8 | 1.9 mi |
Fairfax Senior High School 7850 Melrose Avenue, Los Angeles, CA 90046 | 9-12 | 1.2 mi |
Disclaimer:
School attendance boundaries provided by ATTOM Data Solutions and are for reference only. Contact the school directly to verify enrollment eligibility.
Price & Sales History for 6427 Lindenhurst Ave
Date
Details
Price
Change
Source
8/06/2026
Sold
$2,100,000
-6.67%
MLS
6/03/2026
Price Increased
$2,250,000
3.26%
MLS
5/04/2026
Price Reduced
$2,179,000
-3.16%
MLS
2/12/2026
Listed
$2,250,000
—
MLS
Disclaimer: Historical sales information is derived from public records provided by the county offices. Information is not guaranteed and should be independently verified.
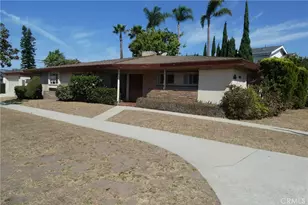
6427 Lindenhurst Ave, Los Angeles, CA 90048 (MLS# 26647125) is a Single Family property that was sold at $2,100,000 on August 06, 2026. This property was listed by Melanie Lewis from our Beverly Hills Office.Want to learn more about 6427 Lindenhurst Ave? Do you have questions about finding other Single Family real estate for sale in Miracle Mile? You can browse all Miracle Mile real estate or contact a Coldwell Banker agent to request more information.