This is a carousel with tiles that activate property listing cards. Use the previous and next buttons to navigate.
1/1
$2,075,000
This is a carousel with tiles that activate property listing cards. Use the previous and next buttons to navigate.
1/1
Property Description
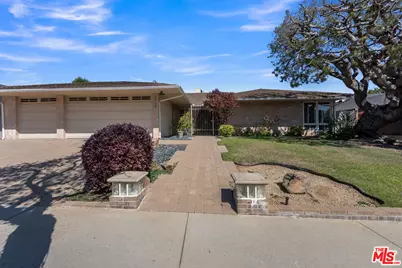
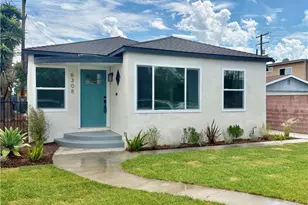
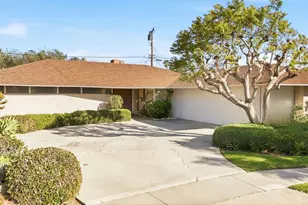
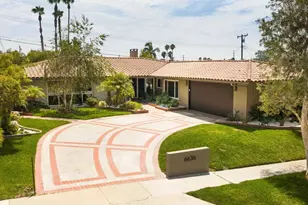
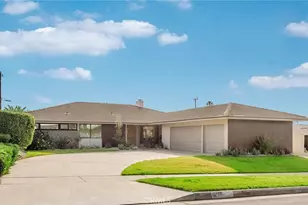
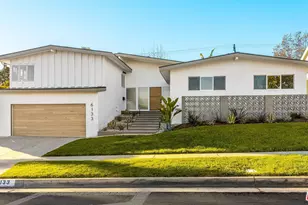
WHAT A BEAUTY!!! This mid-century, lower Ladera Heights home has it all with 4 bedrooms with 3-1/2 baths. It features a custom cherry wood double entry door, large living room and family room with beautiful bamboo floors, carpet, and recessed lighting. A two-sided white rock fireplace and built-in entertainment center with a wet bar adds to the charm of this home. The kitchen includes granite countertops, stainless steel DCS 6-burner range/oven combo, dishwasher, wine cooler and beautiful cabinets. The kitchen also has a large skylight. Adjacent to the kitchen is the laundry area with W/D hook ups, storage space and 1/2bath. From the laundry area, there is access to the 3-car garage and also a separate access to the north side of the backyard. From the kitchen and family room, there are sliding glass doors looking out to the pool area. The formal dining room has plantation shutters with recessed lighting. The primary bedroom has a dressing area with built-in drawers, plenty of closet space, and a sliding glass door with the view of the pool. The master bathroom has marble flooring and countertops, double sinks, tub w/jets and a separate steam shower. There are 3 other bedrooms with plenty of closet space with access to 2 additional 3/4 bathrooms. The hallway outside these the 3 bedrooms includes a skylight. The backyard is inviting by the way the pool is designed with a step up feature and a spa that has a cascading waterfall into the pool. The very private backyard has a fruit bearing lemon tree along with a built in re pit. The home is surrounded on all 4 sides with pavers throughout including the driveway. This lovely home has a wonderful floor plan in a most sought-after neighborhood. Ladrea Heights is close to the airport, beach, Culver City and more. This property is sold "AS IS." All furniture and personal items in addition to there refrigerator and washer & dryer are NOT included in the sale.
Full Property Details
Full Property Details for 6710 S Holt Ave
General
- Sold For: $2,075,000
- Status: Closed
- Type: Single Family
- Source: CLAW
- MLS ID: 26844583
- Added to Site: 48 day(s) ago
Interior
- Rooms/Areas: Breakfast Area, Family Room, Entry, Service Entrance, Primary Bedroom, Powder, Dining Area, Patio Open
- Interior Features: Wet Bar, Storage Space, Recessed Lighting
- Fireplace: Yes
- Number of Fireplaces: 2
- Eating Areas: Breakfast Area, Formal Dining Rm, Family Room, In Kitchen, Living Room
- Cooking Appliances: Built-In Gas, Range Hood, Cooktop - Gas
- Furnishings: Unfurnished
- Flooring: Bamboo, Ceramic Tile, Tile
Rooms
Bathrooms
- Total Bathrooms: 4
- Full Bathrooms: 2
- 3/4 Bathrooms: 1
- Half Bathrooms: 1
- Bathroom Features: Double Vanity(s), Shower and Tub, Tub With Jets, Steam Shower
Bedrooms
- Total Bedrooms: 4
Other Rooms
- Family Room: 1
- Laundry: Laundry Area
Additional Information
- Pool: Yes
- Pool Description: In-Ground, Heated, Waterfall, Tile, Private
- Spa: Yes
- Spa Description: Heated, In-Ground, Hot Tub
- Security/Safety: Smoke Detector, Carbon Monoxide Detector(s), Owned
- Other Features: None
Parking
- Garage: Yes
- Garage Spaces: 3
- Garage Description: Built-In Storage, Garage - 3 Car, Garage Is Attached, Private Garage
Location
- Area: Ladera Heights
- County: Los Angeles
- Driving Directions: Centinela Ave. right on Holt Ave.
- Direction Faces: West
Heating & Cooling
- Cooling Type: Air Conditioning, Ceiling Fan
- Heating Type: Central
Utilities
- Sewer: In Street
Structural Information
- Architectural Style: Mid-Century
- Structure Type: Single Family Residence
- Exterior Const.: Stucco
- Roof: Composition, Shingle
- Common Walls: Detached/No Common Walls
- Windows: Screens, Plantation Shutters, Skylights, Drapes/Curtains
- Disability Access: None
- Entry Location: Ground Level - no steps
- Stories/Levels: 1
- Square Feet: 3,052
- Sq. Ft. Source: Assessor
- Year Built: 1964
- Year Built Source: Assessor
- Other Struct. Feat.: Double Door Entry, Sliding Glass Doors, Service Entrance, Rain Gutters
Additional Structures
- Other Structures: None
Lot Features
- Lot Size (Acres): 0.2152
- Lot Size: 9374
- Lot Size Source: Assessor
- Irrigation System: Sprinkler System, Sprinkler Timer
- Zoning: LCR1YY
- Fencing (Description): Wood
Financial Considerations
- Price Per Sq. Ft.: $753.6
- Assessment Year: 1964
Disclosures and Reports
- Disclosures/Reports: As Is
- APN: 4102-005-047
Listed by Jazzed Realty, Inc., Kimberly R Lee
Sold by EMPOWER Real Estate, Cynthia Eccles

Get Pre-Approved Today
Schools
Schools serving 6710 S Holt Ave
School District:Inglewood Unified School District
| Name | Grades | Distance |
|---|---|---|
Parent (Frank D.) Elementary School 5354 West 64th Street, Inglewood, CA 90302 | K-8 | 0.4 mi |
Inglewood High School 231 South Grevillea Avenue, Inglewood, CA 90301 | 9-12 | 1.8 mi |
Disclaimer:
School attendance boundaries provided by ATTOM Data Solutions and are for reference only. Contact the school directly to verify enrollment eligibility.
Price & Sales History for 6710 S Holt Ave
Date
Details
Price
Change
Source
7/13/2026
Sold
$2,075,000
-9.78%
MLS
6/18/2026
Listed
$2,300,000
—
MLS
Disclaimer: Historical sales information is derived from public records provided by the county offices. Information is not guaranteed and should be independently verified.
6710 S Holt Ave, Los Angeles, CA 90056 (MLS# 26844583) is a Single Family property that was sold at $2,075,000 on July 13, 2026. Want to learn more about 6710 S Holt Ave? Do you have questions about finding other Single Family real estate for sale in Los Angeles? You can browse all Los Angeles real estate or contact a Coldwell Banker agent to request more information.